Full Property Details for 6829 Fox Ridge Rd
General
- Sold For: $1,350,000
- Taxes: $7,056 (2026)
- Status: Closed
- Type: Single Family
- Source: BrightMLSMidAtlantic
- MLS ID: VASP2042698
- Added to Site: 117 day(s) ago
Interior
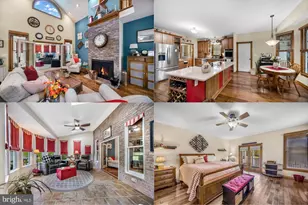
- Rooms/Areas: Living Room, Dining Room, Primary Bedroom, Bedroom 4, Kitchen, Game Room, Foyer, 2nd Stry Fam Rm, Primary Bathroom
- Interior Features: Breakfast Area, Kitchen - Gourmet, Kitchen - Island, Kitchen - Table Space, Dining Area, Kitchen - Eat-In, Primary Bath(s), Entry Level Bedroom, Built-Ins, Upgraded Countertops, Crown Moldings, Window Treatments, Floor Plan - Open, Bar, Ceiling Fan(s), Family Room Off Kitchen, Formal/Separate Dining Room, Pantry, Wainscotting, Walk-in Closet(s), Wood Floors
- Fireplace: Yes
- Number of Fireplaces: 1
- Fireplace(s): Mantel(s), Stone
- Appliances: Cooktop, Dishwasher, Dryer - Front Loading, Icemaker, Oven - Double, Oven - Wall, Refrigerator, Washer - Front Loading, Water Heater, Disposal
- Flooring: Carpet, Ceramic Tile, Hardwood, Luxury Vinyl Plank
Rooms
- Total Bathrooms: 5
- Full Bathrooms: 4
- Half Bathrooms: 1
- Upper Floor Baths: 2
- Upper - Full Baths: 2
- Main Floor Baths: 2
- Main - Full Baths: 1
- Main - 1/2 Baths: 1
- Lower Floor Baths: 1
- Lower - Full Baths: 1
- Total Bedrooms: 6
- Bedrooms Upper: 3
- Bedrooms Lower: 2
- Bedrooms Main & Up: 1
Additional Information
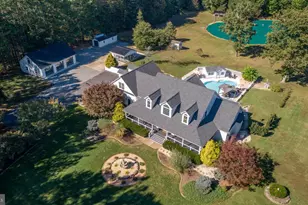
- Pool: Yes
- Private Pool: Yes
- Pool Description: Fenced, In Ground, Saltwater, Gunite
Exterior
- Exterior Features: Extensive Hardscape, Exterior Lighting, Flood Lights, Outbuilding(s), Sidewalks
- Porch/Patio/Deck: Deck(s), Porch(es), Patio(s), Balconies- Multiple
Parking
- Garage: Yes
- Garage Spaces: 3
- Total Spaces: 3
- Parking Features: Asphalt Driveway
- Parking Type: Detached Garage
- Garage Description: Garage Door Opener, Garage - Side Entry, Garage - Front Entry
Location
- County: SPOTSYLVANIA
- Subdivision: FOX LAIR
- Driving Directions: I95 to Thornburg Exit, to Morris Road, left on Fox Ridge Road, house is on the right
- Location Details: Pond
School Information
- School District: Spotsylvania County Public Schools
- Middle School: Post Oak
- High School: Spotsylvania
Heating & Cooling
- Central air: Yes
- Cooling Type: Heat Pump(s), Zoned, Central A/C, Ceiling Fan(s), Ductless/Mini-Split
- Cooling Fuel: Electric
- Heating Type: Heat Pump(s), Zoned, Wall Unit
- Heating Fuel: Electric
- Water Heater: Electric, Tankless, Propane
Utilities
- Sewer: Septic Exists
- Water: Well
Structural Information
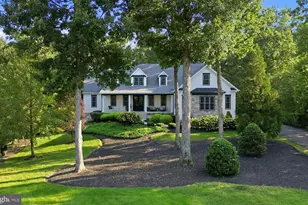
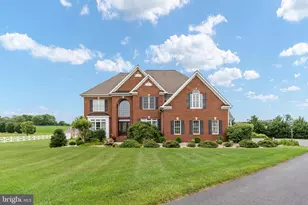
- Architectural Style: Cape Cod
- Structure Type: Detached
- Construction: Vinyl Siding
- Basement: Yes
- Basement Entrance: Yes
- Basement Desc.: Outside Entrance, Rear Entrance, Daylight, Partial, Full, Heated, Improved, Space For Rooms, Walkout Level, Windows, Workshop
- Foundation: Concrete Perimeter
- Roof: Architectural Shingle
- Walls/Ceilings: 2 Story Ceilings, 9'+ Ceilings
- Windows: Skylights
- Stories Description: Lower 1, Main, Upper 1
- Square Feet: 6,472
- Sq. Ft. Source: Estimated
- Living Area: 6,032 Sq. Ft.
- Finished Above Grnd: 4,436 Sq. Ft.
- Finished Below Grnd: 1,596 Sq. Ft.
- Year Built: 1999
- Year Built Source: Assessor
Unit Information
- Bathrooms-Lower: 1
- Bedrooms-Lower: 2
Additional Structures
- Other Structures: Shed Shop, Other, Pool Equipment Shed, Gazebo, Cabana/Pool House
Lot Features
- Property View: Water, Pond
- Lot Size (Acres): 7.79
- Lot Size (Sq. Ft.): 339,332
- Lot Size Source: Assessor
- Street/Road Desc.: Gravel
- Zoning: A3
- Lot Description: Backs to Trees, Front Yard, Landscaping, Level, Partly Wooded, Poolside, Private, Rear Yard, Secluded, Pond
- Fencing (Description): Rear, Vinyl
Water Features
- Water Front: Yes
- Water View: Yes
- Water Access: Yes
- Water Access Desc: Private Access
- Water Front Type: Pond
- Water Front Name: POND
- Docks: 1
- Non-Power Boats: 2
Financial Considerations
- Price Per Sq. Ft.: $304.33
- City/TownTax Freq: Annually
- County Tax: $3,800
- County Tax Freq: Annually
- Tax w/Assessment: $957,000
- Tax Amount: $7,056
- Tax Year: 2026
- Terms: Standard Sale
- Tax Total Finished Sq. Ft.: 6092
Disclosures and Reports
- Ownership: Fee Simple
- Inclusions: Whole house generator, 20'x20' pavilion, 50 amp electric RV hook up, heated pool house w/ electric, pool gazebo, 5 HVAC mini splits, 3 mini refrig's, 55" bar TV, family room and master br tv.
- Lot Number: B-2
Listed by Century 21 Redwood Realty, Tracey L Farmer
Sold by Virginia Real Estate, Sheena Lynnette Clark