This is a carousel with tiles that activate property listing cards. Use the previous and next buttons to navigate.
1/1
$1,470,000
This is a carousel with tiles that activate property listing cards. Use the previous and next buttons to navigate.
1/1
Property Description
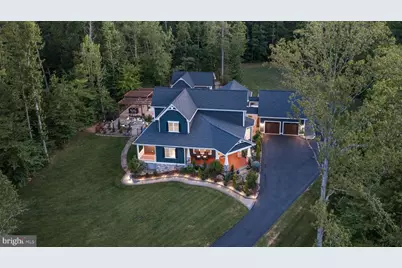
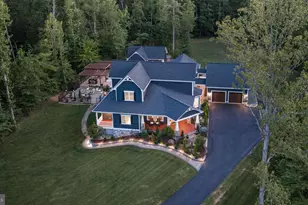
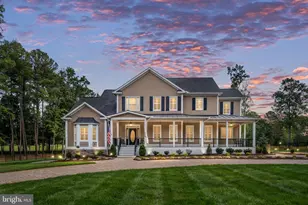
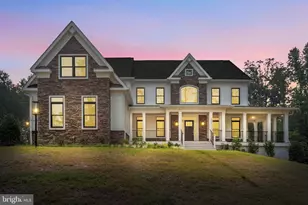
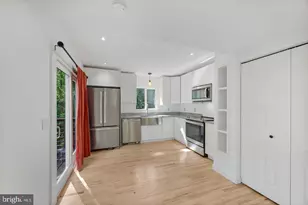
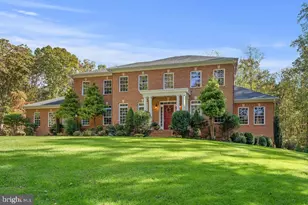
Welcome to 6912 Barclay Drive, Fredericksburg in sought after River Glen off of River Road. A truly exceptional custom-built estate offering 5 bedrooms, 5.5 bathrooms, oversized garage, main level primary suite, resort-style outdoor living, a pool house and an independent apartment rarely found in today's market. Thoughtfully designed for multigenerational living, entertaining, and everyday comfort, this home combines luxury, functionality, and incredible attention to detail. From the moment you arrive, you'll appreciate the professionally landscaped grounds, freshly resealed driveway, covered front porch, and impressive curb appeal. Inside, the home showcases spacious open concept living areas, high-end finishes, smart-home technology, and countless upgrades throughout. The gourmet kitchen was designed with entertaining in mind and features premium quartz countertops, a commercial-grade six-burner gas range with griddle, three ovens in main house and one oven in the apartment, beverage and wine refrigerators, as well as a walk-in pantry with abundant storage, prep space and an additional sink and refrigerator. One of the home's most unique features is the fully independent apartment suite. Perfect for multigenerational living, guests, caregivers, an au pair, or extended family, the suite offers a private exterior entrance, interior access to the main home, sound-insulated walls, a full kitchen, separate living area, and dedicated washer and dryer. Step outside and discover vacation in your backyard. The saltwater pool features an 8-foot deep end with a diving board. The pergola-covered entertaining area, multiple outdoor spaces, extensive hardscape, and pool house create the ultimate backyard hangout. The pool house is 768 square feet and is equipped with a large recreation/theater room, kitchenette with refrigerator and microwave, full bathroom, laundry facilities, mini-split HVAC system, and sound system, making it ideal for entertaining family and friends all summer long. Technology and convenience are woven throughout the property with a whole-home 22kW Generac generator with automatic transfer switch, 400-amp electrical service, 13-camera 4K security system, four Nest thermostats, 16-zone irrigation system, conditioned crawl space, motion-sensing lighting, and extensive built-in audio systems serving the home, front porch, pool house, and outdoor living areas. Car enthusiasts, hobbyists, and workshop lovers will appreciate the well-lit oversized climate-controlled garage and workshop space featuring mini-split heating and cooling, built-in workbench with abundant storage. Unlock the potential of an about 800 sq. ft. finished (+ a huge unfinished space!!!) walk-out basement space offering endless possibilities: a woodworking shop with a dedicated room with an exhaust system-perfect for staining or painting; a home gym-with a dedicated room for your sauna or cold plunge pool; recreational room; art studio; photography studio; or DIY projects. Homes of this caliber rarely become available. Offering luxury amenities, exceptional craftsmanship, resort-style outdoor living, and unmatched flexibility with a fully independent apartment, 6912 Barclay Drive is truly a one-of-a-kind opportunity in Fredericksburg close to shopping, grocery stores (Wegmans and Publix!) and downtown Fredericksburg!
Full Property Details
Full Property Details for 6912 Barclay Dr
General
- Sold For: $1,470,000
- HOA FEE: $67/month
- HOA FEE FREQ.: Annually
- Taxes: $9,122 (2026)
- Status: Closed
- Type: Single Family
- Source: BrightMLSMidAtlantic
- MLS ID: VASP2042998
- Added to Site: 104 day(s) ago
Interior
- Rooms/Areas: Primary Bedroom, Bedroom 2, Bedroom 3, Kitchen, Family Room, Bedroom 1, In-Law/auPair/Suite, Laundry, Office, Recreation Room, Storage Room, Primary Bathroom, Full Bath
- Interior Features: Ceiling Fan(s), Window Treatments
- Fireplace: Yes
- Number of Fireplaces: 1
- Fireplace(s): Gas/Propane
- Appliances: Built-In Microwave, Washer, Dryer, Dishwasher, Refrigerator, Icemaker, Stove, Oven - Wall, Extra Refrigerator/Freezer
- Flooring: Hardwood, Carpet
Rooms
Bathrooms
- Total Bathrooms: 6
- Full Bathrooms: 5
- Half Bathrooms: 1
- Upper Floor Baths: 2
- Upper - Full Baths: 2
- Main Floor Baths: 4
- Main - Full Baths: 3
- Main - 1/2 Baths: 1
Bedrooms
- Total Bedrooms: 5
- Bedrooms Upper: 3
- Bedrooms Main & Up: 2
Other Rooms
- Laundry: Main Floor
Additional Information
- Pool: Yes
- Private Pool: Yes
- Pool Description: In Ground, Saltwater
- Security/Safety: Exterior Cameras, Monitored, Motion Detectors, Security System, Smoke Detector
Exterior
- Exterior Features: Awning(s), Extensive Hardscape, Exterior Lighting, Flood Lights, Gutter System, Outbuilding(s), Secure Storage, Stone Retaining Walls, Underground Lawn Sprinkler, Other
- Porch/Patio/Deck: Patio(s), Porch(es), Breezeway
Parking
- Garage: Yes
- Garage Spaces: 2
- Total Spaces: 12
- Parking Features: Paved Parking
- Parking Type: Attached Garage, Driveway
- Garage Description: Garage - Front Entry, Garage Door Opener, Inside Access, Oversized
Location
- County: SPOTSYLVANIA
- Driving Directions: USER GPS
School Information
- School District: Spotsylvania County Public Schools
Community
- Association: Yes
- Assoc. Fees Include: Common Area Maintenance
Heating & Cooling
- Central air: Yes
- Cooling Type: Ceiling Fan(s), Central A/C
- Cooling Fuel: Electric
- Heating Type: Forced Air
- Heating Fuel: Propane - Leased
- Water Heater: Bottled Gas
Utilities
- Sewer: On Site Septic, Septic < # of BR
- Water: Well
Structural Information
- Architectural Style: Colonial, Craftsman
- Structure Type: Detached
- Builder: Travillian Homes
- Construction: Vinyl Siding, Stone
- Basement: Yes
- Basement Desc.: Full, Walkout Level
- Foundation: Concrete Perimeter
- Roof: Shingle
- Walls/Ceilings: 9'+ Ceilings, High, Dry Wall
- Stories Description: Main, Upper 1
- Square Feet: 6,298
- Sq. Ft. Source: Assessor
- Living Area: 5,526 Sq. Ft.
- Finished Above Grnd: 4,583 Sq. Ft.
- Finished Below Grnd: 943 Sq. Ft.
- Year Built: 2019
- Year Built Source: Assessor
- Property Condition: Excellent
Lot Features
- Lot Size (Acres): 2.37
- Lot Size (Sq. Ft.): 103,237
- Lot Size Source: Assessor
- Zoning: PR3
- Lot Description: Backs to Trees
- Fencing (Description): Fully, Rear, Wrought Iron
Financial Considerations
- Price Per Sq. Ft.: $320.75
- Association Fee: $805
- Assoc Fee Freq.: Annually
- Assessment Year: 2026
- City/TownTax Freq: Annually
- County Tax: $9,121
- County Tax Freq: Annually
- Tax w/Assessment: $1,237,200
- Tax Amount: $9,122
- Tax Year: 2026
- Terms: Standard Sale
- Tax Total Finished Sq. Ft.: 5526
Disclosures and Reports
- Ownership: Fee Simple
- Exclusions: main house washer/dryer, laundry room clothes hanging rack, cable box, storage shelves in bsmt storage, pool robot, mower
- Inclusions: See Documents for Complete List of Conveyances
- Section: 2
- Lot Number: 19
Listed by Berkshire Hathaway HomeServices PenFed Realty, Jennifer M Cook
Sold by EXP Realty, LLC, Michael J Gillies

Get Pre-Approved Today
Schools
Schools serving 6912 Barclay Dr
School District:Spotsylvania County Public Schools
| Name | Grades | Distance |
|---|---|---|
Chancellor Elementary School 5995 Plank Road, Fredericksburg, VA 22407 | PK-5 | 1.9 mi |
Chancellor Middle School 6320 Harrison Road, Fredericksburg, VA 22407 | 6-8 | 3.6 mi |
Riverbend High School 12301 Spotswood Furnace Road, Fredericksburg, VA 22407 | 9-12 | 1.8 mi |
Disclaimer:
School attendance boundaries provided by ATTOM Data Solutions and are for reference only. Contact the school directly to verify enrollment eligibility.
Price & Sales History for 6912 Barclay Dr
Date
Details
Price
Change
Source
8/31/2026
Sold
$1,470,000
—
MLS
7/01/2026
Listed
$1,470,000
—
MLS
Disclaimer: Historical sales information is derived from public records provided by the county offices. Information is not guaranteed and should be independently verified.
6912 Barclay Drive, Fredericksburg, VA 22407 (MLS# VASP2042998) is a Single Family property that was sold at $1,470,000 on August 31, 2026. Want to learn more about 6912 Barclay Drive? Do you have questions about finding other Single Family real estate for sale in Fredericksburg? You can browse all Fredericksburg real estate or contact a Coldwell Banker agent to request more information.