This is a carousel with tiles that activate property listing cards. Use the previous and next buttons to navigate.
1/1
$605,000
This is a carousel with tiles that activate property listing cards. Use the previous and next buttons to navigate.
1/1
Property Description
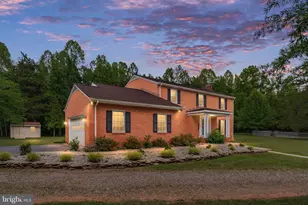
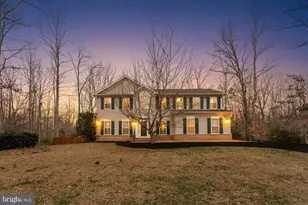
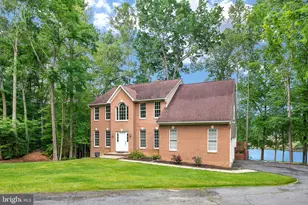
Tucked away at the end of a private cul-de-sac and surrounded by 5.2 acres of peaceful countryside, this beautifully maintained brick colonial offers the perfect blend of privacy, space, and convenience. With 4 bedrooms, 2.5 bathrooms, 2,939 finished square feet above grade, and an additional 1,246 square feet of improved lower-level space, this home provides room to spread out while remaining within easy reach of Fredericksburg, shopping, dining, and everyday conveniences. Inside, you'll find rich hardwood floors, crown molding, recessed lighting, abundant natural light from atrium windows, and a thoughtful layout designed for both everyday living and entertaining. The spacious family room features a stunning stone fireplace, while the kitchen offers granite countertops, stainless steel appliances, a wall oven, ample cabinetry, and an adjoining dining area overlooking the backyard. A separate formal dining room provides additional gathering space, and the recently updated half bath adds a modern touch. Upstairs, the generously sized bedrooms offer comfort and flexibility, while recent improvements throughout the home include fresh interior paint, new carpet, updated recessed lighting, upgraded baseboards, a remodeled secondary bedroom closet, and numerous other thoughtful updates. The lower level has been enhanced with fresh paint, additional recessed lighting, and painted concrete floors, creating bright and versatile space ready for recreation, hobbies, storage, a home gym, workshop, or future finishing opportunities. Outside, the property truly shines. Enjoy open yard space, mature trees, a fire pit, riding ring/dog run, storage shed, and exceptional privacy. With protected battlefield land helping preserve the surrounding natural setting and the historic Spotsylvania Courthouse Battlefield just minutes away, the peaceful atmosphere and seclusion are qualities that can be enjoyed for years to come. Whether you're hosting friends around the fire, enjoying a quiet evening on the patio, or simply taking in the peaceful surroundings, this property offers a lifestyle that is increasingly difficult to find. Please note: the "Hunting" sign at the entrance refers to the protected battlefield property and not this private residence. Hunting is permitted on the subject property. Additional highlights include a large attached garage, laundry room with utility sink, two fireplaces, generator hookup for essential appliances, and a long list of recent improvements completed over the last several years. If you've been searching for acreage, privacy, usable outdoor space, and room to grow, 8250 Singing Wood Court is ready to welcome you home. Property Owners Associate (POA) provides private road maintenance. POA covenants are available in the MLS documents.
Full Property Details
Full Property Details for 8250 Singing Wood Ct
General
- Sold For: $605,000
- HOA FEE: $50/month
- HOA FEE FREQ.: Semi-Annually
- Taxes: $3,053 (2026)
- Status: Closed
- Type: Single Family
- Source: BrightMLSMidAtlantic
- MLS ID: VASP2043164
- Added to Site: 109 day(s) ago
Interior
- Rooms/Areas: Living Room, Dining Room, Primary Bedroom, Bedroom 2, Bedroom 3, Bedroom 4, Kitchen, Family Room, Basement, Foyer, Breakfast Room, Laundry, Primary Bathroom, Full Bath, Half Bath
- Interior Features: Breakfast Area, Attic, Carpet, Chair Railings, Crown Moldings, Dining Area, Floor Plan - Traditional, Kitchen - Eat-In, Kitchen - Gourmet, Primary Bath(s), Recessed Lighting, Bathroom - Stall Shower, Bathroom - Tub Shower, Upgraded Countertops, Window Treatments, Wood Floors, Wet/Dry Bar
- Fireplace: Yes
- Number of Fireplaces: 2
- Fireplace(s): Wood, Mantel(s)
- Appliances: Built-In Microwave, Dishwasher, Oven/Range - Electric, Refrigerator, Stainless Steel Appliances, Water Heater, Washer, Dryer, Oven - Wall
- Flooring: Hardwood, Ceramic Tile, Carpet
Rooms
Bathrooms
- Total Bathrooms: 3
- Full Bathrooms: 2
- Half Bathrooms: 1
- Upper Floor Baths: 2
- Upper - Full Baths: 2
- Main Floor Baths: 1
- Main - 1/2 Baths: 1
Bedrooms
- Total Bedrooms: 4
- Bedrooms Upper: 4
Other Rooms
- Laundry: Main Floor, Dryer In Unit, Has Laundry, Washer In Unit
Additional Information
- Security/Safety: Main Entrance Lock, Smoke Detector
Exterior
- Exterior Features: Exterior Lighting, Secure Storage
- Porch/Patio/Deck: Patio(s), Porch(es)
Parking
- Garage: Yes
- Garage Spaces: 2
- Total Spaces: 2
- Parking Features: Circular Driveway
- Parking Type: Attached Garage, Driveway
- Garage Description: Garage - Side Entry
Location
- County: SPOTSYLVANIA
- Subdivision: CEDAR RUN
- Driving Directions: Use GPS to reach Hancock Rd, turn left onto Singing Wood Ln, then right on Singing Wood CT, destination is at the end of the cul de sac. Call or text with any questions.
- Historic District: Yes
School Information
- School District: Spotsylvania County Public Schools
- High School: Spotsylvania
Community
- Association: Yes
- Assoc. Name: CEDAR RUN
Heating & Cooling
- Central air: Yes
- Cooling Type: Central A/C
- Cooling Fuel: Electric
- Heating Type: Heat Pump(s)
- Heating Fuel: Electric
- Water Heater: Electric
Utilities
- Sewer: On Site Septic
- Water: Well
Structural Information
- Architectural Style: Colonial
- Structure Type: Detached
- Construction: Brick
- Basement: Yes
- Basement Desc.: Connecting Stairway, Full, Interior Access, Space For Rooms, Partially Finished, Walkout Stairs, Garage Access
- Foundation: Slab
- Roof: Asphalt, Shingle
- Walls/Ceilings: Dry Wall, High, Vaulted Ceilings
- Windows: Atrium, Double Hung, Casement
- Doors: Six Panel, Sliding Glass
- Stories Description: Main, Upper 1
- Square Feet: 4,185
- Sq. Ft. Source: Estimated
- Living Area: 2,939 Sq. Ft.
- Finished Above Grnd: 2,939 Sq. Ft.
- Year Built: 1977
- Year Built Source: Assessor
- Property Condition: Excellent
Additional Structures
- Other Structures: Shed, Riding Ring
Lot Features
- Property View: Trees/Woods
- Lot Size (Acres): 5.2
- Lot Size (Sq. Ft.): 226,512
- Lot Size Source: Estimated
- Zoning: A2
- Lot Description: Cul-de-sac, Landscaping, No Thru Street, Backs to Trees, Hunting Available, Private, Rear Yard, Secluded
- Fencing (Description): Wood
Financial Considerations
- Price Per Sq. Ft.: $203.81
- Association Fee: $300
- Assoc Fee Freq.: Semi-Annually
- Assessment Year: 2026
- City/TownTax Freq: Annually
- Tax w/Assessment: $506,300
- Tax Amount: $3,053
- Tax Year: 2026
- Terms: Standard Sale
- Tax Total Finished Sq. Ft.: 2939
Disclosures and Reports
- Ownership: Fee Simple
- Lot Number: 10
Listed by EXP Realty, LLC, Andrew James Powers Jr.
Sold by Redfin Corporation, Rachel Miller

Get Pre-Approved Today
Schools
Schools serving 8250 Singing Wood Ct
School District:Spotsylvania County Public Schools
| Name | Grades | Distance |
|---|---|---|
Robert E. Lee Elementary School 7415 Brock Rd, Spotsylvania Courthouse, VA 22553 | PK-5 | 1.7 mi |
Post Oak Middle School 6959 Courthouse Rd, Spotsylvania Courthouse, VA 22553 | 6-8 | 4.3 mi |
Spotsylvania High School 6975 Courthouse Rd, Spotsylvania Courthouse, VA 22551 | 9-12 | 4 mi |
Disclaimer:
School attendance boundaries provided by ATTOM Data Solutions and are for reference only. Contact the school directly to verify enrollment eligibility.
Price & Sales History for 8250 Singing Wood Ct
Date
Details
Price
Change
Source
9/21/2026
Sold
$605,000
1%
MLS
6/25/2026
Listed
$599,000
—
MLS
Disclaimer: Historical sales information is derived from public records provided by the county offices. Information is not guaranteed and should be independently verified.
8250 Singing Wood Court, Spotsylvania, VA 22553 (MLS# VASP2043164) is a Single Family property that was sold at $605,000 on September 21, 2026. Want to learn more about 8250 Singing Wood Court? Do you have questions about finding other Single Family real estate for sale in Spotsylvania? You can browse all Spotsylvania real estate or contact a Coldwell Banker agent to request more information.