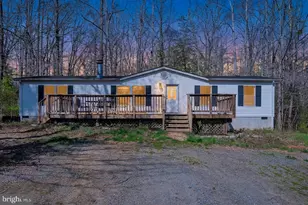
Full Property Details for 8420 Robert E. Lee Drive
General
- Sold For: $360,000
- Taxes: $35 (2026)
- Status: Closed
- Type: Single Family
- Source: BrightMLSMidAtlantic
- MLS ID: VASP2044808
- Added to Site: 65 day(s) ago
Interior
- Interior Features: Combination Kitchen/Dining, Dining Area, Entry Level Bedroom, Floor Plan - Traditional, Family Room Off Kitchen, Kitchen - Eat-In, Primary Bath(s), Wood Floors
- Fireplace: Yes
- Number of Fireplaces: 1
- Fireplace(s): Gas/Propane
- Appliances: Built-In Microwave, Dishwasher, Stove, Refrigerator, Dryer, Washer
Rooms
- Total Bathrooms: 2
- Full Bathrooms: 2
- Main Floor Baths: 2
- Main - Full Baths: 2
- Total Bedrooms: 3
- Bedrooms Main & Up: 3
Exterior
- Exterior Features: Outbuilding(s)
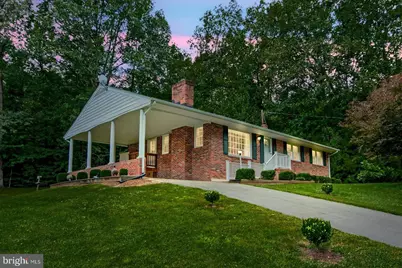
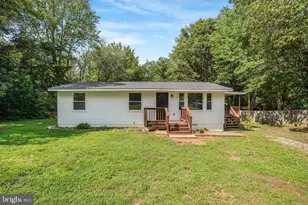
- Porch/Patio/Deck: Deck(s), Porch(es)
Parking
- Carport Spaces: 1
- Total Spaces: 1
- Parking Features: Paved Driveway, Paved Parking, Private, Asphalt Driveway
- Parking Type: Driveway, Attached Carport
Location
- County: SPOTSYLVANIA
- Driving Directions: Directions: From I-95, take Exit 126A toward Spotsylvania. Continue on US-1 South, then turn right onto Courthouse Road (VA-208 W). Continue through Spotsylvania Courthouse and turn left onto Robert E. Lee Drive (VA-608). Follow Robert E. Lee Drive approximately 0.8 miles. The property, 8420 Robert E. Lee Drive, will be on your right.
School Information
- School District: Spotsylvania County Public Schools
- Middle School: Post Oak
- High School: Spotsylvania
Heating & Cooling
- Central air: Yes
- Cooling Type: Central A/C
- Cooling Fuel: Electric
- Heating Type: Forced Air
- Heating Fuel: Electric
- Water Heater: Electric
Utilities
- Sewer: On Site Septic
- Water: Well
Structural Information
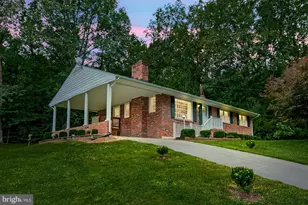
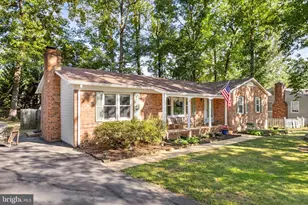
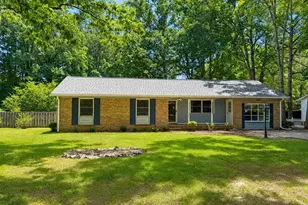
- Architectural Style: Ranch/Rambler
- Structure Type: Detached
- Construction: Brick Veneer
- Basement: Yes
- Basement Entrance: Yes
- Basement Desc.: Fully Finished, Partially Finished, Walkout Level, Rear Entrance, Interior Access, Outside Entrance, Full, Heated
- Foundation: Brick/Mortar
- Stories Description: Main
- Square Feet: 2,668
- Sq. Ft. Source: Assessor
- Living Area: 1,334 Sq. Ft.
- Finished Above Grnd: 1,334 Sq. Ft.
- Year Built: 1973
- Year Built Source: Estimated
Additional Structures
Lot Features
- Property View: Trees/Woods
- Lot Size (Acres): 1.4
- Lot Size (Sq. Ft.): 60,984
- Lot Size Source: Assessor
- Zoning: A3
- Lot Description: Backs to Trees, Rear Yard, SideYard(s), Trees/Wooded, Secluded, Rural, Road Frontage, Private, Front Yard
Financial Considerations
- Price Per Sq. Ft.: $262.29
- Assessment Year: 2026
- City/TownTax Freq: Annually
- County Tax: $35
- County Tax Freq: Annually
- Tax w/Assessment: $196,300
- Tax Amount: $35
- Tax Year: 2026
- Terms: Standard Sale
- Tax Total Finished Sq. Ft.: 1334
Disclosures and Reports
Listed by Keller Williams Capital Properties, LeighAnn Moore
Sold by Samson Properties, Andy J Martinez