No photo available
$715,000 Coming Soon
Property Description
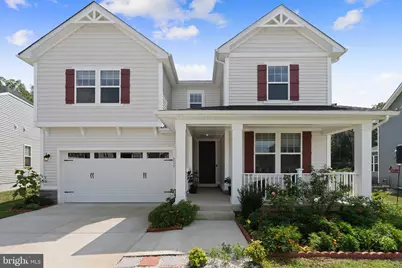
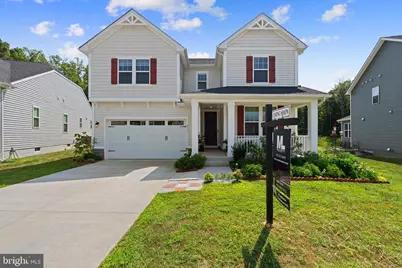
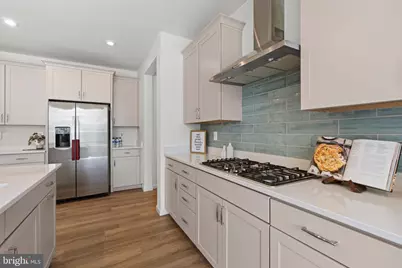
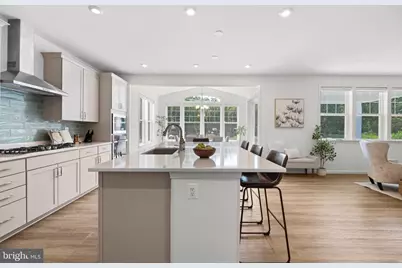
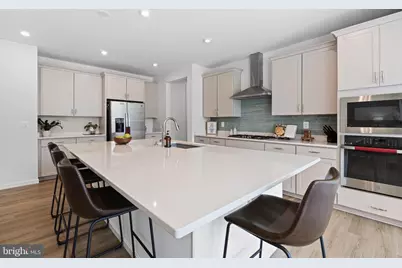
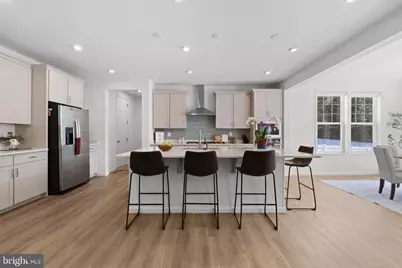
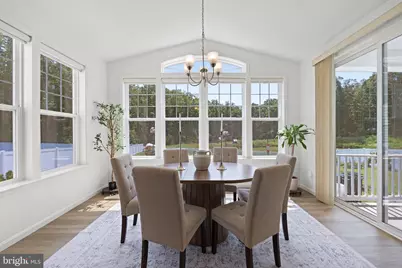
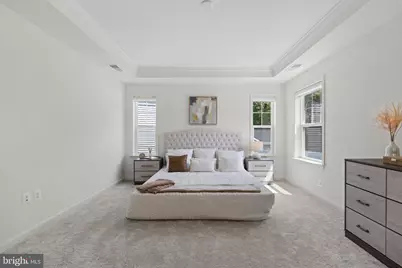
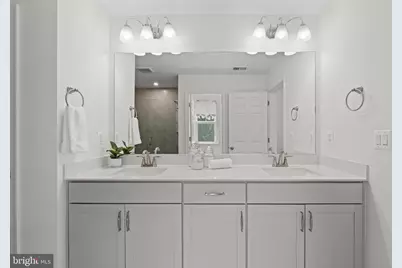
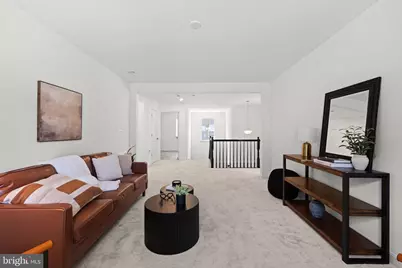
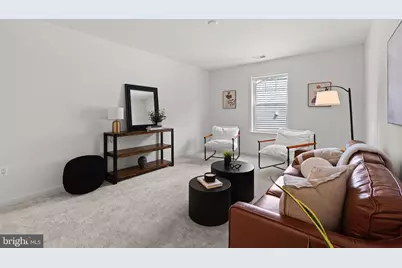
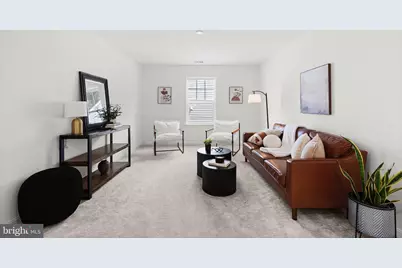
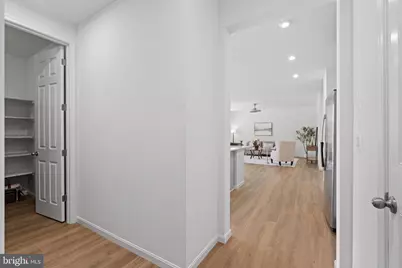
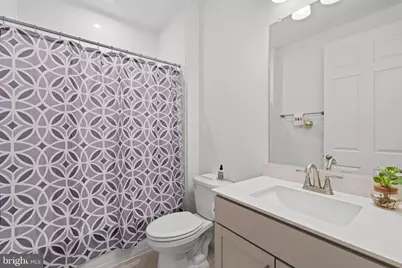
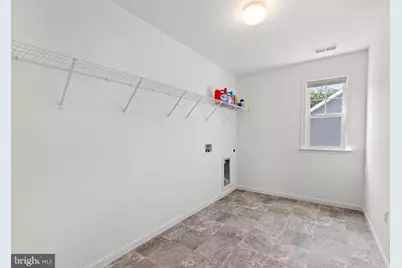
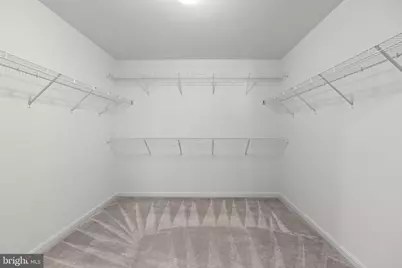
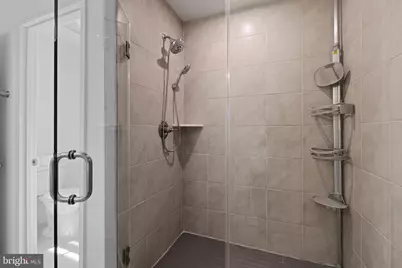
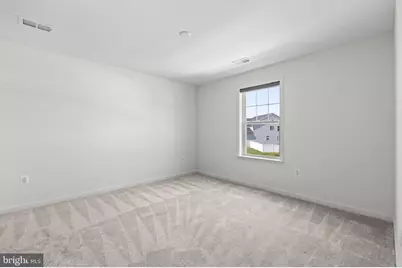
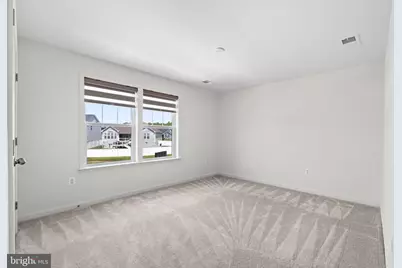
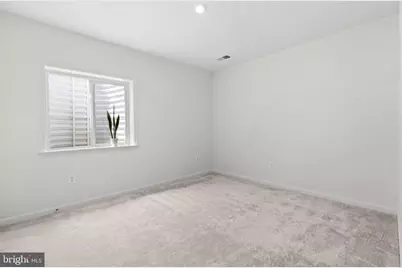
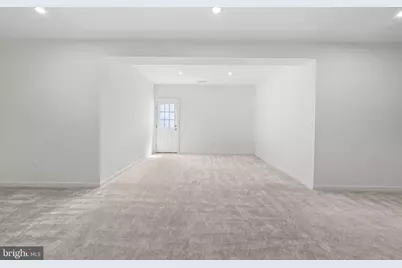
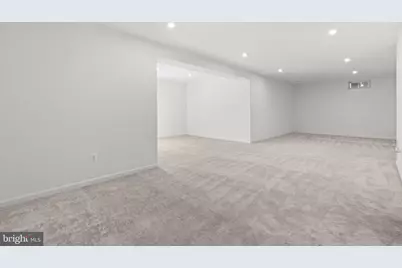
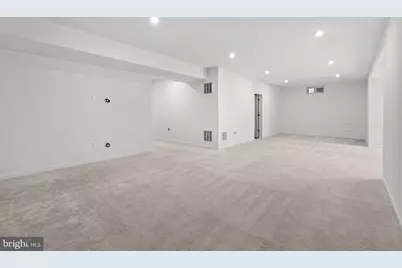
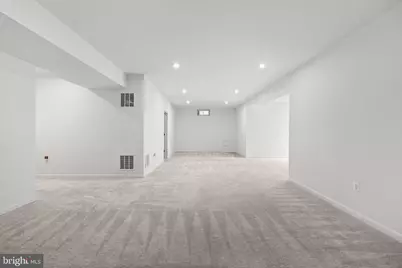
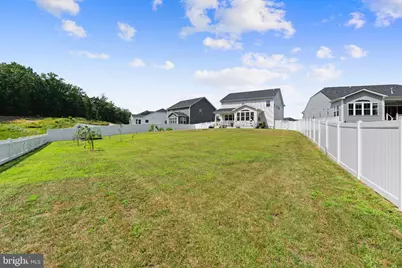
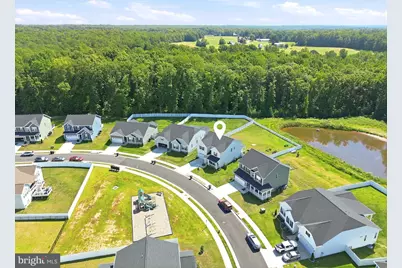
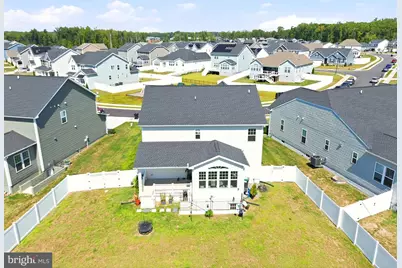
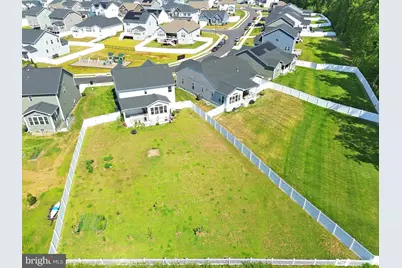
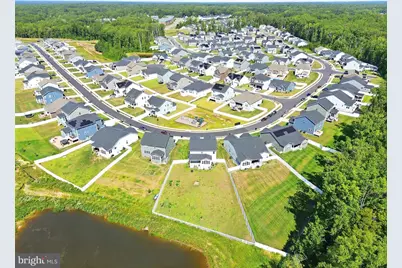
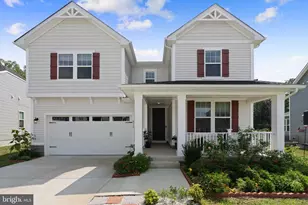
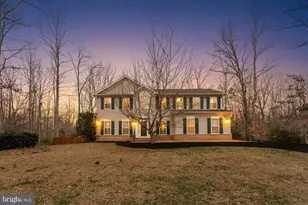
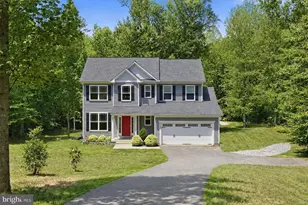
Professional photos to come. Welcome to 8539 Fleetwood Drive, a beautifully designed home built in 2024 offering 5 bedrooms, 4 full bathrooms, and highly desirable main-level living. The bright, open-concept layout blends modern style with everyday functionality, creating inviting spaces for both comfortable living and entertaining. Contemporary finishes, spacious rooms, and thoughtful design throughout make this home truly move-in ready. The finished lower level adds even more flexible living and entertaining space, complete with a rough-in for a future wet bar and a convenient walk-up basement providing direct access to the backyard. The outdoor setting is equally impressive, featuring a fully fenced yard (2024), mature trees that provide added privacy, and a peaceful setting backing to a pond, perfect for relaxing or entertaining outdoors. Ideally located in the heart of Spotsylvania, this home offers convenient access to downtown Fredericksburg, major commuter routes, shopping, dining, and everyday conveniences. Enjoy an amenity-rich community featuring a swimming pool, fitness center, clubhouse, and more. Beautifully maintained, thoughtfully designed, and ready to enjoy, 8539 Fleetwood Drive is one you won't want to miss!
Full Property Details
Full Property Details for 8539 Fleetwood Dr
General
- Price: $715,000
- HOA FEE: $35/month
- HOA FEE FREQ.: Quarterly
- Taxes: $4,637 (2026)
- Status: Coming Soon
- Type: Single Family
- Source: BrightMLSMidAtlantic
- MLS ID: VASP2043440
- Updated: 8/27/2026
- Added to Site: 1 day(s) ago
- Expected Market Date: 9/3/2026
Interior
- Interior Features: Ceiling Fan(s), Window Treatments
- Appliances: Built-In Microwave, Dryer, Washer, Cooktop, Dishwasher, Disposal, Refrigerator, Icemaker, Oven - Wall
- Flooring: Carpet, Luxury Vinyl Plank
Rooms
Bathrooms
- Total Bathrooms: 4
- Full Bathrooms: 4
- Upper Floor Baths: 2
- Upper - Full Baths: 2
- Main Floor Baths: 1
- Main - Full Baths: 1
- Lower Floor Baths: 1
- Lower - Full Baths: 1
Bedrooms
- Total Bedrooms: 5
- Bedrooms Upper: 3
- Bedrooms Lower: 1
- Bedrooms Main & Up: 1
Additional Information
- Security/Safety: Smoke Detector
Parking
- Total Spaces: 2
- Parking Type: Driveway
Location
- County: SPOTSYLVANIA
- Subdivision: SPOTSYLVANIA COUNTY
- Driving Directions: Start at 11710 Plaza America Dr Suite 710 in Reston, VA, head south on Plaza America Dr toward Sunset Hills Rd, then turn right onto Sunset Hills Rd and merge onto VA-267 E (Dulles Toll Road). Continue east and merge onto I-495 S (Capital Beltway) toward Richmond, then merge onto I-95 S toward Richmond. Continue on I-95 S and take Exit 126 for US-1 S/Spotsylvania, then follow US-1 S and turn right onto Spotsylvania Pkwy, continue to Courthouse Rd (VA-208), then turn onto Fleetwood Dr and continue until you arrive at 8539 Fleetwood Drive, Spotsylvania, VA 22551.
School Information
- School District: Spotsylvania County Public Schools
Community
- Association: Yes
Heating & Cooling
- Central air: Yes
- Cooling Type: Central A/C
- Cooling Fuel: Electric
- Heating Type: Heat Pump(s)
- Heating Fuel: Natural Gas
- Water Heater: Natural Gas
Utilities
- Sewer: Public Septic, Public Sewer
- Water: Public
Structural Information
- Architectural Style: Colonial
- Structure Type: Detached
- Construction: Aluminum Siding
- Basement: Yes
- Basement Desc.: Fully Finished, Walkout Level
- Foundation: Slab
- Stories Description: Lower 1, Main, Upper 1
- Square Feet: 4,312
- Sq. Ft. Source: Assessor
- Living Area: 4,010 Sq. Ft.
- Finished Above Grnd: 2,941 Sq. Ft.
- Finished Below Grnd: 1,069 Sq. Ft.
- Year Built: 2024
- Year Built Source: Assessor
Unit Information
Unit 1
- Bathrooms-Lower: 1
- Bedrooms-Lower: 1
Lot Features
- Lot Size (Acres): 0.38
- Lot Size (Sq. Ft.): 16,500
- Lot Size Source: Assessor
- Zoning: PUD
Financial Considerations
- Price Per Sq. Ft.: $243.11
- Association Fee: $105
- Assoc Fee Freq.: Quarterly
- Assessment Year: 2026
- City/TownTax Freq: Annually
- County Tax: $4,636
- County Tax Freq: Annually
- Tax w/Assessment: $628,900
- Tax Amount: $4,637
- Tax Year: 2026
- Tax Total Finished Sq. Ft.: 4010
Disclosures and Reports
- Ownership: Fee Simple
- Section: 3
- Lot Number: 37
Listed by Keller Williams Realty, Matias Leiva and Keller Williams Realty, Matthew Charlesworth

Get Pre-Approved Today
Schools
Schools serving 8539 Fleetwood Dr
School District:Spotsylvania County Public Schools
| Name | Grades | Distance |
|---|---|---|
Robert E. Lee Elementary School 7415 Brock Rd, Spotsylvania Courthouse, VA 22553 | PK-5 | 0.8 mi |
Spotsylvania Middle School 8801 Courthouse Rd, Spotsylvania Courthouse, VA 22553 | 6-8 | 0.8 mi |
Spotsylvania High School 6975 Courthouse Rd, Spotsylvania Courthouse, VA 22551 | 9-12 | 3.8 mi |
Disclaimer:
School attendance boundaries provided by ATTOM Data Solutions and are for reference only. Contact the school directly to verify enrollment eligibility.
Price & Sales History for 8539 Fleetwood Dr
Date
Details
Price
Change
Source
8/27/2026
Listed
$715,000
5.45%
MLS
7/31/2024
Sold
$678,056
—
Public Record
Disclaimer: Historical sales information is derived from public records provided by the county offices. Information is not guaranteed and should be independently verified.
Tax History
Tax History for 8539 Fleetwood Dr
Year
Property Taxes
Change
Tax Assessment
Change
2026
$4,637
3%
$628,900
3%
2025
$4,488
353%
$611,200
353%
2024
$991
3%
$135,000
8%
2023
$965
—
$125,000
—
Disclaimer: Historical tax information is derived from public records provided by the county offices. Information is not guaranteed and should be independently verified.
Estimate the Cost
Estimate the Cost for 8539 Fleetwood Dr
8539 Fleetwood Drive, Spotsylvania, VA 22551 (MLS# VASP2043440) is a Single Family property with 5 bedrooms and 4 full bathrooms. 8539 Fleetwood Drive is currently listed for $715,000 and was received on August 27, 2026. Want to learn more about 8539 Fleetwood Drive? Do you have questions about finding other Single Family real estate for sale in Spotsylvania? You can browse all Spotsylvania real estate or contact a Coldwell Banker agent to request more information.