This is a carousel with tiles that activate property listing cards. Use the previous and next buttons to navigate.
1/1
$660,000
This is a carousel with tiles that activate property listing cards. Use the previous and next buttons to navigate.
1/1
Property Description
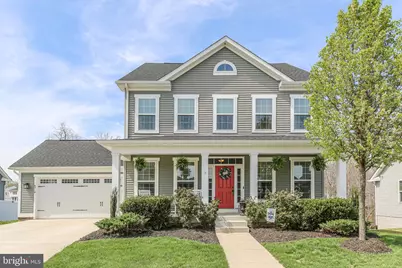
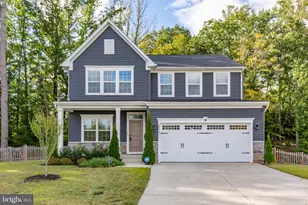
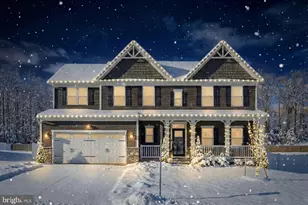
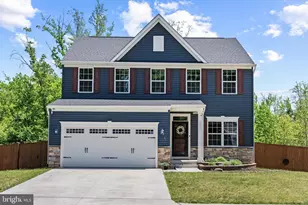
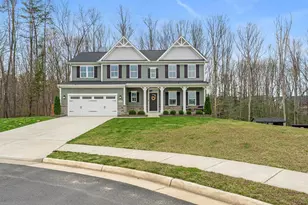
This is the kind of home where everyone ends up gathering! Welcome to 8714 Wilmore Lane, a home that truly reflects pride of ownership, thoughtful upgrades, and a backyard that feels like a private retreat. Built in 2019 and beautifully enhanced since, this three-level home offers the perfect blend of comfortable everyday living and exceptional spaces for gathering, entertaining, and relaxing. The backyard is easily one of the standout features of this property. Backing to the woods and fully fenced, the outdoor space has been carefully designed to create a peaceful, private setting that feels like an extension of the home. Just off the main level, the covered rear deck provides the perfect place to enjoy morning coffee, quiet evenings, or watch gatherings unfold in the backyard below. The stamped concrete patio offers generous space for outdoor dining, entertaining, and relaxing, while the hot tub creates a true retreat at home. Garden beds and thoughtfully planned outdoor areas make the yard both beautiful and functional. With significant investment into the outdoor living spaces, this is truly one of the nicest and most usable yards you will find. Inside, the main level is designed for both everyday living and effortless entertaining. The chef's kitchen is the centerpiece of the home, featuring upgraded cabinetry, beautiful countertops, and a large island with seating that naturally becomes the gathering spot for family and guests. The kitchen flows seamlessly into both the breakfast room and the spacious family room, creating an open and connected space where everyone can be together while still having room to spread out. Large windows bring in natural light, and design touches like shiplap accent walls add warmth and character throughout. Also on the main level is a private office with French doors, offering a quiet and functional work-from-home space or flexible room to suit your needs. The spacious dining room provides the perfect setting for holidays, celebrations, and hosting guests. Upstairs, the home continues to offer comfortable and spacious bedrooms, with brand new carpet. The attached garage includes attic storage, providing additional practical storage space. The finished basement adds yet another level of living and entertaining space, featuring Pergo flooring installed in 2023, a bar area for entertaining, and an additional storage room. Whether used as a recreation room, gathering space, or game room, the basement offers flexible space for a variety of needs. Additional improvements include the stamped concrete patio and hot tub area installed in 2020, basement flooring and bar added in 2023, and garage fans and attic flooring added in 2024. Located in a quiet, friendly neighborhood with community amenities including a pool and multiple playgrounds, the location offers the perfect balance of convenience and a tucked-away feel. Warm, welcoming, and thoughtfully improved over the years, this home has been a place for gathering, celebrating, and everyday living. It is now ready for its next chapter.
Full Property Details
Full Property Details for 8714 Wilmore Ln
General
- Sold For: $660,000
- HOA FEE: $88/month
- Taxes: $4,024 (2025)
- Status: Closed
- Type: Single Family
- Source: BrightMLSMidAtlantic
- MLS ID: VASP2038864
- Added to Site: 146 day(s) ago
Interior
- Rooms/Areas: Living Room, Dining Room, Primary Bedroom, Bedroom 2, Bedroom 3, Bedroom 4, Bedroom 5, Kitchen, Breakfast Room, Laundry, Mud Room, Office, Recreation Room, Bathroom 2, Bathroom 3, Primary Bathroom, Half Bath
- Interior Features: Bathroom - Stall Shower, Breakfast Area, Built-Ins, Carpet, Ceiling Fan(s), Recessed Lighting, Wood Floors, Wet/Dry Bar, Family Room Off Kitchen, Formal/Separate Dining Room, Walk-in Closet(s), Kitchen - Island, Kitchen - Table Space, Kitchen - Gourmet, Pantry, Primary Bath(s)
- Appliances: Refrigerator, Icemaker, Stove, Built-In Microwave, Disposal, Dryer, Washer
- Flooring: Hardwood, Carpet
Rooms
Bathrooms
- Total Bathrooms: 4
- Full Bathrooms: 3
- Half Bathrooms: 1
- Upper Floor Baths: 2
- Upper - Full Baths: 2
- Main Floor Baths: 1
- Main - 1/2 Baths: 1
- Lower Floor Baths: 1
- Lower - Full Baths: 1
Bedrooms
- Total Bedrooms: 4
- Bedrooms Upper: 4
Other Rooms
- Laundry: Dryer In Unit, Washer In Unit
Additional Information
- Shared Amenities: Community Center
- Security/Safety: Exterior Cameras
Exterior
- Exterior Features: Hot Tub
- Porch/Patio/Deck: Deck(s), Patio(s), Porch(es)
Parking
- Garage: Yes
- Garage Spaces: 2
- Total Spaces: 6
- Parking Type: Attached Garage, Driveway
- Garage Description: Garage - Front Entry, Built In, Garage Door Opener, Inside Access
Location
- County: SPOTSYLVANIA
- Subdivision: THE VILLAGE AT COURTHOUSE COMMONS
- Driving Directions: Take exit 126 onto US- 17 South toward Spotsylvania, turn right onto Patriot highway S toward Massaponax, Fort A.P. Hill, turn right into Spotsylvania Pkwy, turn left onto Courthouse rd, turn left onto Courthouse rd, turn left onto Courthouse Commons blvd, turn right onto Wilmore ln, the home is on your right. Thank you!
School Information
- School District: Spotsylvania County Public Schools
- Elementary School: Spotsylvania
- Middle School: Spotsylvania
- High School: Courtland
Community
- Association: Yes
- Assoc. Fees Include: Pool(s), Trash, Road Maintenance
Heating & Cooling
- Central air: Yes
- Cooling Type: Central A/C
- Cooling Fuel: Electric
- Heating Type: Forced Air
- Heating Fuel: Electric
- Water Heater: Electric
Utilities
- Sewer: No Septic System, Public Sewer
- Water: Public
Structural Information
- Architectural Style: Colonial
- Structure Type: Detached
- Construction: Vinyl Siding
- Basement: Yes
- Basement Desc.: Walkout Level, Fully Finished
- Foundation: Concrete Perimeter, Permanent, Slab
- Roof: Shingle
- Stories Description: Lower 1, Main, Upper 1
- Square Feet: 4,106
- Sq. Ft. Source: Assessor
- Living Area: 3,896 Sq. Ft.
- Finished Above Grnd: 2,748 Sq. Ft.
- Finished Below Grnd: 1,148 Sq. Ft.
- Year Built: 2019
- Year Built Source: Assessor
- Property Condition: Excellent
Unit Information
Unit 1
- Bathrooms-Lower: 1
Lot Features
- Lot Size (Acres): 0.23
- Lot Size (Sq. Ft.): 9,891
- Lot Size Source: Assessor
- Zoning: MU3
- Fencing (Description): Fully, Rear
Financial Considerations
- Price Per Sq. Ft.: $241.99
- Association Fee: $88
- Assoc Fee Freq.: Monthly
- Assessment Year: 2025
- City/TownTax Freq: Annually
- County Tax: $4,023
- County Tax Freq: Annually
- Tax w/Assessment: $548,000
- Tax Amount: $4,024
- Tax Year: 2025
- Terms: Standard Sale
- Tax Total Finished Sq. Ft.: 3896
Disclosures and Reports
- Ownership: Fee Simple
- Section: 2
- Lot Number: 8
Listed by Porch & Stable Realty, LLC, Amy Cherry Taylor
Sold by Century 21 Redwood Realty, Benjamin C Quann

Get Pre-Approved Today
Schools
Schools serving 8714 Wilmore Ln
School District:Spotsylvania County Public Schools
| Name | Grades | Distance |
|---|---|---|
Robert E. Lee Elementary School 7415 Brock Rd, Spotsylvania Courthouse, VA 22553 | PK-5 | 0.6 mi |
Spotsylvania Middle School 8801 Courthouse Rd, Spotsylvania Courthouse, VA 22553 | 6-8 | 0.3 mi |
Courtland High School 6701 Smith Station Rd, Spotsylvania Courthouse, VA 22553 | 9-12 | 2.7 mi |
Disclaimer:
School attendance boundaries provided by ATTOM Data Solutions and are for reference only. Contact the school directly to verify enrollment eligibility.
Price & Sales History for 8714 Wilmore Ln
Date
Details
Price
Change
Source
7/13/2026
Sold
$660,000
-0.75%
MLS
6/02/2026
Price Reduced
$665,000
—
MLS
5/13/2026
Price Reduced
$665,000
-2.19%
MLS
4/04/2026
Listed
$679,900
—
MLS
Disclaimer: Historical sales information is derived from public records provided by the county offices. Information is not guaranteed and should be independently verified.
8714 Wilmore Lane, Spotsylvania, VA 22553 (MLS# VASP2038864) is a Single Family property that was sold at $660,000 on July 13, 2026. Want to learn more about 8714 Wilmore Lane? Do you have questions about finding other Single Family real estate for sale in Spotsylvania? You can browse all Spotsylvania real estate or contact a Coldwell Banker agent to request more information.