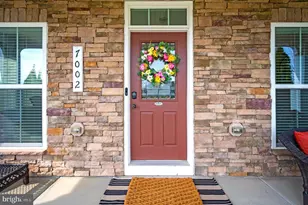
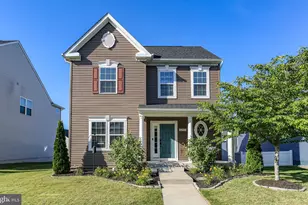
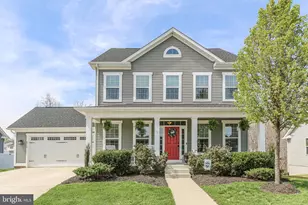
Full Property Details for 8734 Greenway Dr
General
- Sold For: $590,000
- HOA FEE: $60/month
- Taxes: $3,842 (2024)
- Status: Closed
- Type: Single Family
- Source: BrightMLSMidAtlantic
- MLS ID: VASP2040248
- Added to Site: 202 day(s) ago
Interior
- Interior Features: Bathroom - Soaking Tub, Bathroom - Tub Shower, Carpet, Dining Area, Family Room Off Kitchen, Floor Plan - Open, Kitchen - Island, Pantry, Primary Bath(s), Upgraded Countertops, Walk-in Closet(s)
- Appliances: Built-In Microwave, Dishwasher, Disposal, Exhaust Fan, Icemaker, Oven/Range - Gas, Refrigerator, Stainless Steel Appliances, Water Heater
- Flooring: Partially Carpeted
Rooms
- Total Bathrooms: 4
- Full Bathrooms: 3
- Half Bathrooms: 1
- Upper Floor Baths: 2
- Upper - Full Baths: 2
- Main Floor Baths: 1
- Main - 1/2 Baths: 1
- Lower Floor Baths: 1
- Lower - Full Baths: 1
- Total Bedrooms: 4
- Bedrooms Upper: 4
Additional Information
- Security/Safety: Smoke Detector
Exterior
- Exterior Features: Sidewalks, Street Lights
Parking
- Garage: Yes
- Garage Spaces: 2
- Total Spaces: 6
- Parking Features: Concrete Driveway
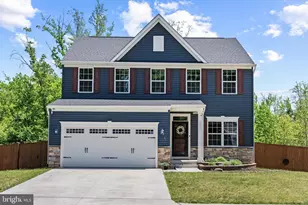
- Parking Type: Attached Garage, Driveway
- Garage Description: Garage - Front Entry, Garage Door Opener
Location
- County: SPOTSYLVANIA
- Subdivision: WOODBERRY MANOR
- Driving Directions: GPS for the best route.
- Location Details: Suburban
School Information
- School District: Spotsylvania County Public Schools
Community
- Association: Yes
- Assoc. Name: BLACKWOOD MANAGEMENT
- Assoc. Fees Include: Management, Road Maintenance, Snow Removal
- Pets Allowed: Yes
- Pets: Case by Case Basis
Heating & Cooling
- Central air: Yes
- Cooling Type: Central A/C
- Cooling Fuel: Electric
- Heating Type: Forced Air
- Heating Fuel: Propane - Leased
- Water Heater: Propane
Utilities
- Sewer: Public Sewer
- Water: Public
- Utility Description: Electric Available, Propane
Structural Information
- Architectural Style: Colonial
- Structure Type: Detached
- Builder: Ryan Homes
- Construction: Vinyl Siding
- Basement: Yes
- Basement Entrance: Yes
- Basement Desc.: Connecting Stairway, Interior Access, Outside Entrance, Walkout Level
- Foundation: Concrete Perimeter
- Roof: Asphalt
- Walls/Ceilings: Dry Wall
- Windows: Screens
- Stories Description: Lower 1, Main, Upper 1
- Square Feet: 3,202
- Sq. Ft. Source: Estimated
- Living Area: 3,202 Sq. Ft.
- Finished Above Grnd: 2,452 Sq. Ft.
- Finished Below Grnd: 750 Sq. Ft.
- Year Built: 2022
- Year Built Source: Estimated
- Property Condition: Excellent
Unit Information
Lot Features
- Property View: Trees/Woods
- Lot Size Source: Estimated
- Lot Dimensions: .3453
- Zoning: R1
- Lot Description: Backs to Trees, Cul-de-sac, Front Yard
Financial Considerations
- Price Per Sq. Ft.: $240.62
- Association Fee: $60
- Assoc Fee Freq.: Monthly
- Assessment Year: 2025
- County Tax: $3,841
- County Tax Freq: Annually
- Tax w/Assessment: $523,200
- Tax Amount: $3,842
- Tax Year: 2024
- Terms: Standard Sale
Disclosures and Reports
- Ownership: Fee Simple
- Exclusions: Propane tank is leased
- Inclusions: Main appliances "Refrigerator, washer, dryer, stove, and dishwasher, Garage door opener, window blinds, Television Brackets and Mounts
- Section: 1B
- Lot Number: 6
Listed by CTI Real Estate, Dion Brown
Sold by Berkshire Hathaway HomeServices PenFed Realty, Megan Porter