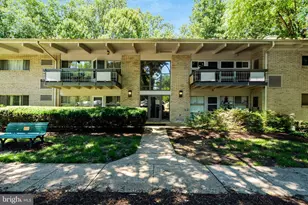
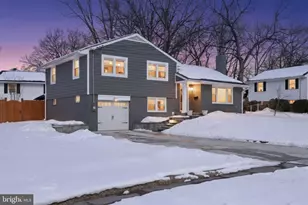
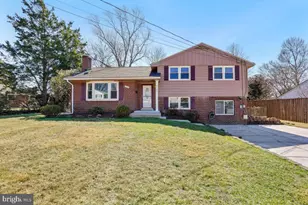
Full Property Details for 5419 Charlottesville Rd
General
- Price: $699,999
- Taxes: $8,211 (2025)
- Status: Active
- Type: Single Family
- Source: BrightMLSMidAtlantic
- MLS ID: VAFX2323524
- Updated: 8/14/2026
- Added to Site: 45 day(s) ago
Interior
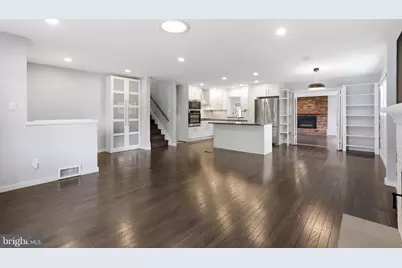
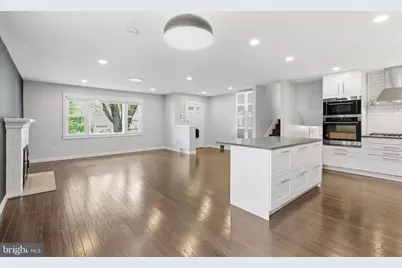
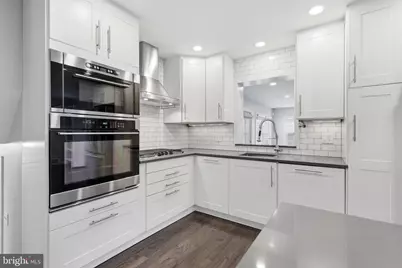
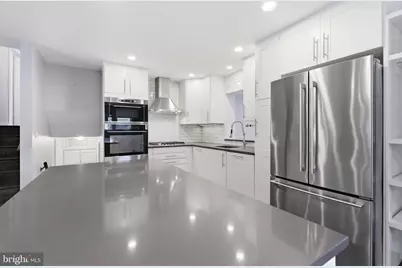
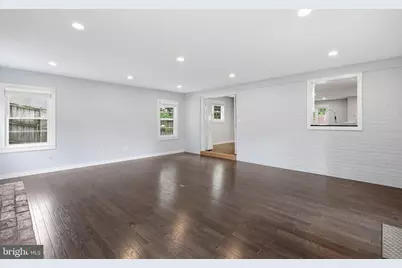
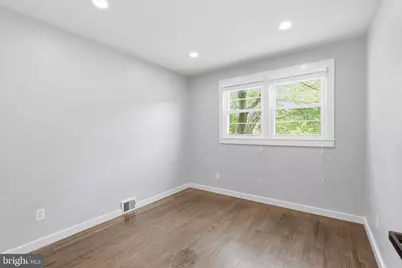
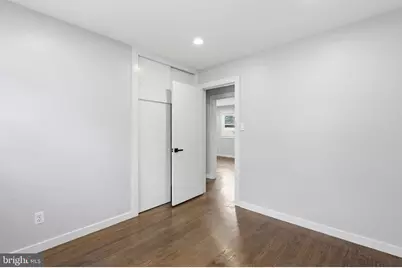
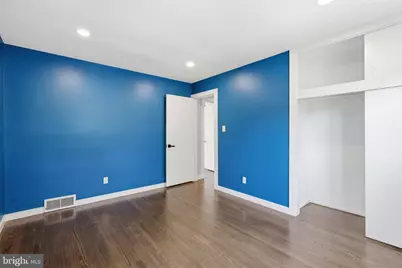
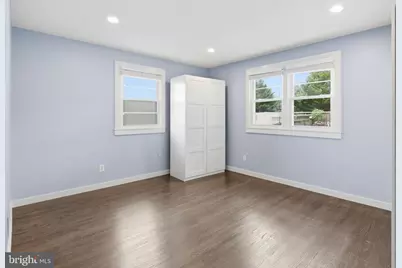
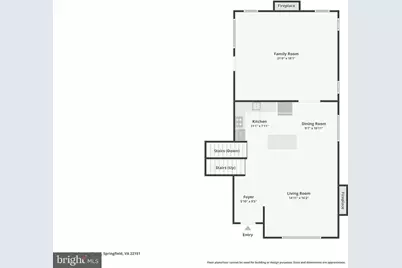
- Interior Features: Family Room Off Kitchen, Dining Area, Built-Ins, Window Treatments, Wood Floors, Floor Plan - Traditional, Recessed Lighting, Kitchen - Island, Kitchen - Gourmet
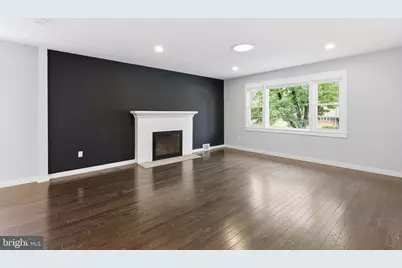
- Fireplace: Yes
- Number of Fireplaces: 2
- Fireplace(s): Brick, Mantel(s)
- Appliances: Dishwasher, Disposal, Dryer, Microwave, Oven/Range - Gas, Refrigerator, Washer
Rooms
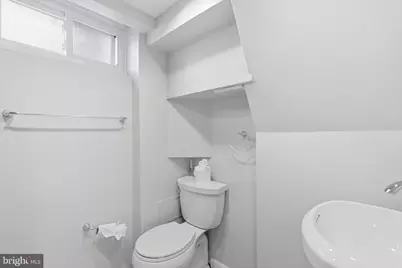
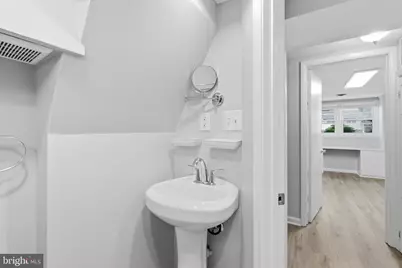
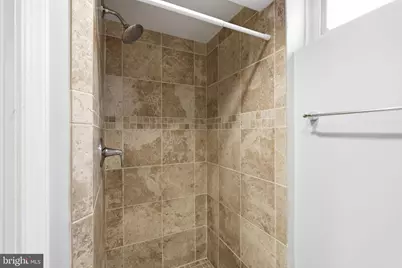
- Total Bathrooms: 2
- Full Bathrooms: 2
- Upper Floor Baths: 1
- Upper - Full Baths: 1
- Main Floor Baths: 1
- Main - Full Baths: 1
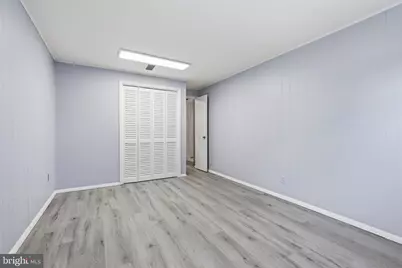
- Total Bedrooms: 5
- Bedrooms Upper: 3
- Bedrooms Main & Up: 2
Additional Information
- Security/Safety: Main Entrance Lock, Smoke Detector
Parking
Location
- County: FAIRFAX
- Subdivision: EDSALL PARK
- Driving Directions: From I-395: Exit 2B (Edsall Rd W), L on Clifton St, R on Independence Ave, L on Charlottesville Rd to 5419 Charlottesville Rd on left
School Information
- School District: Fairfax County Public Schools
- Elementary School: Bren Mar Park
- Middle School: Holmes
- High School: Edison
Heating & Cooling
- Central air: Yes
- Cooling Type: Central A/C
- Cooling Fuel: Electric
- Heating Type: Forced Air
- Heating Fuel: Natural Gas
- Water Heater: Natural Gas
Utilities
- Sewer: Public Sewer
- Water: Public
Structural Information
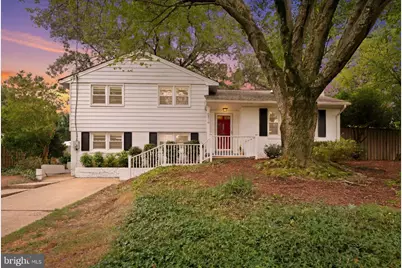
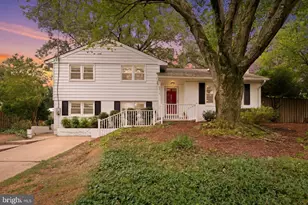
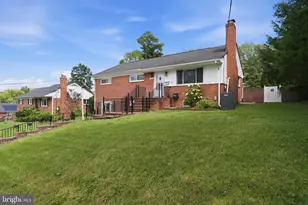
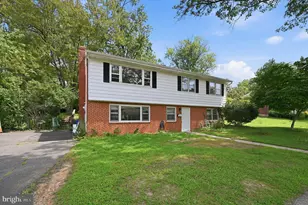
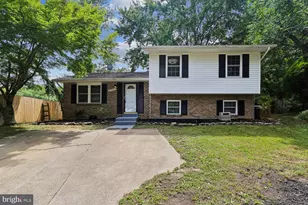
- Architectural Style: Split Level
- Structure Type: Detached
- Construction: Brick, Combination
- Basement: Yes
- Basement Entrance: Yes
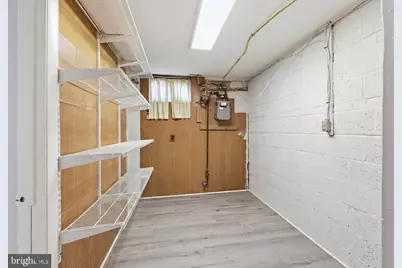
- Basement Desc.: Connecting Stairway, Side Entrance, Daylight, Full, Fully Finished, Outside Entrance, Walkout Level, Windows, Workshop
- Foundation: Concrete Perimeter
- Walls/Ceilings: Dry Wall
- Stories Description: Main, Upper 1
- Square Feet: 2,110
- Sq. Ft. Source: Estimated
- Living Area: 2,110 Sq. Ft.
- Finished Above Grnd: 1,710 Sq. Ft.
- Finished Below Grnd: 400 Sq. Ft.
- Year Built: 1957
- Year Built Source: Assessor
Lot Features
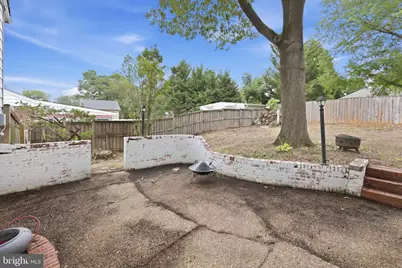
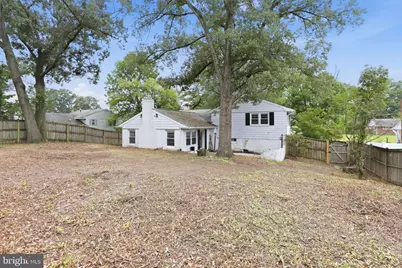
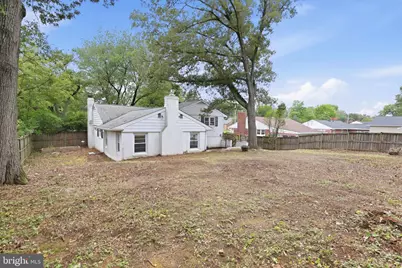
- Property View: Garden/Lawn
- Lot Size (Acres): 0.25
- Lot Size (Sq. Ft.): 10,937
- Lot Size Source: Assessor
- Zoning: 130
Financial Considerations
- Price Per Sq. Ft.: $409.36
- Assessment Year: 2026
- City/TownTax Freq: Annually
- County Tax: $7,973
- County Tax Freq: Annually
- Tax w/Assessment: $711,850
- Tax Amount: $8,211
- Tax Year: 2025
- Tax Total Finished Sq. Ft.: 1710
Disclosures and Reports
- Ownership: Fee Simple
- Section: 2
- Lot Number: 113
Listed by EXP Realty, LLC, Michael I Putnam and EXP Realty, LLC, Christian D Davis