

This is a carousel with tiles that activate property listing cards. Use the previous and next buttons to navigate.
1/32
$495,000
This is a carousel with tiles that activate property listing cards. Use the previous and next buttons to navigate.
1/32
Property Description
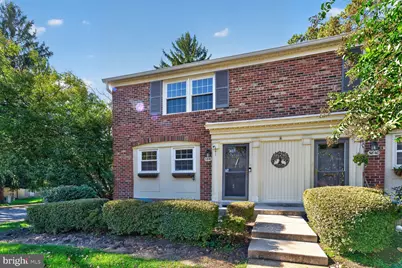
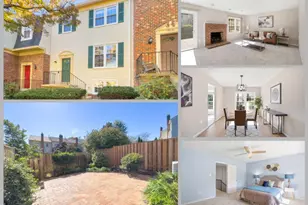
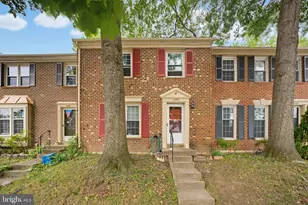
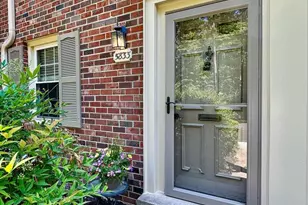
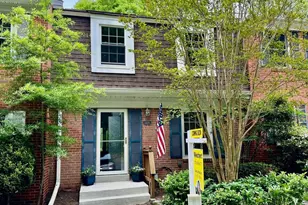
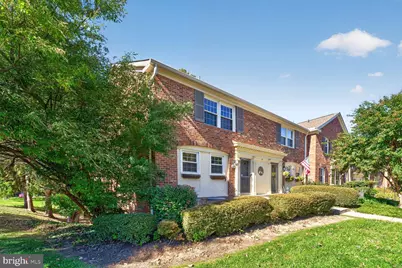
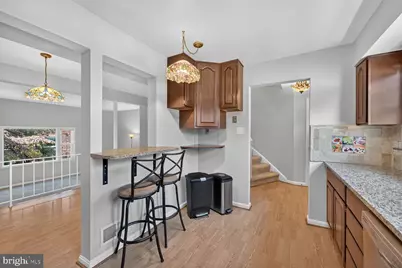
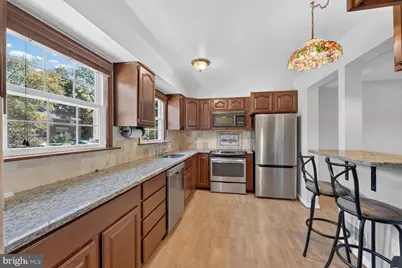
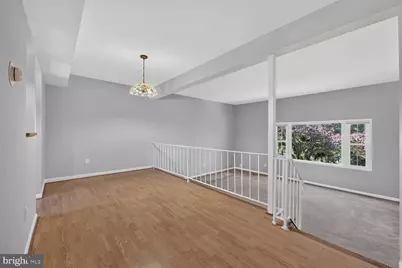
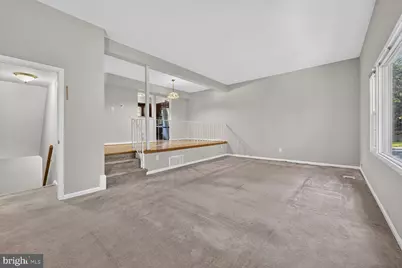
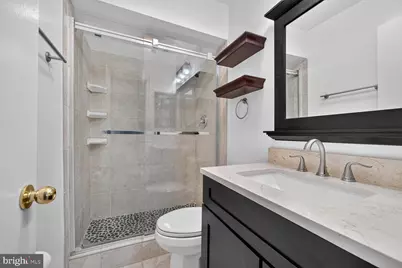
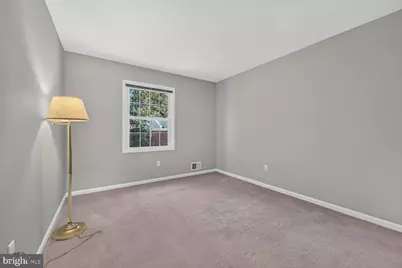
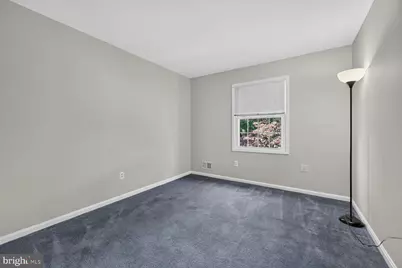
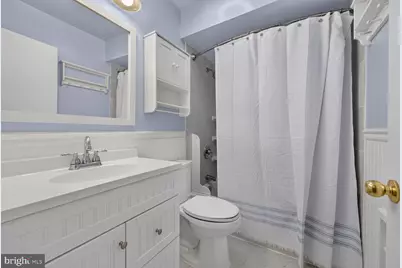
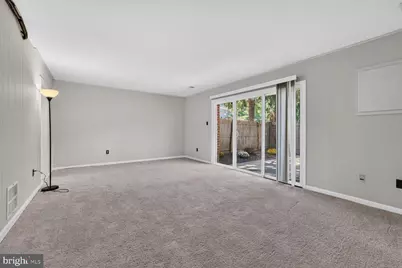
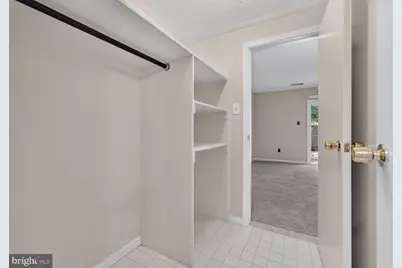
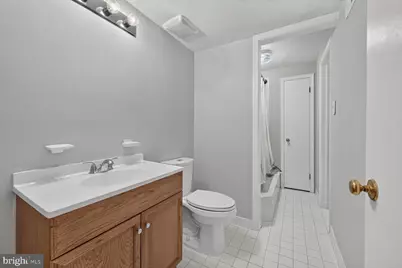
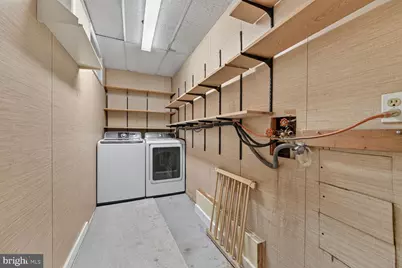
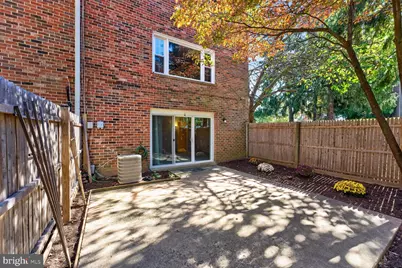
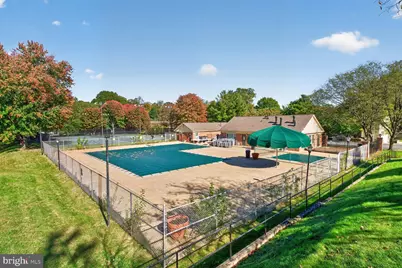
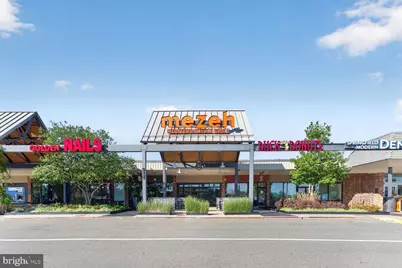
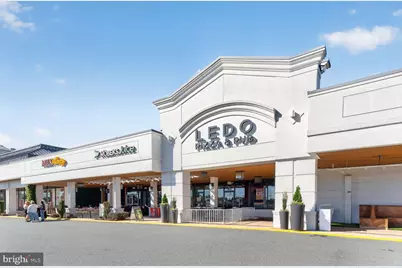
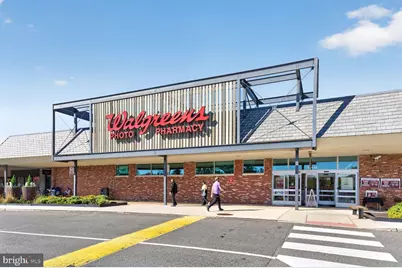
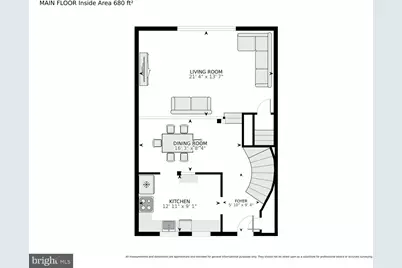
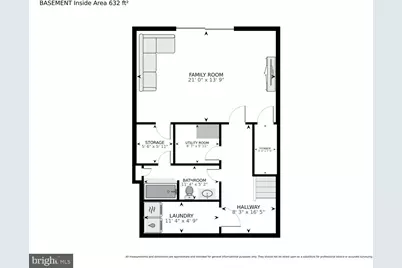
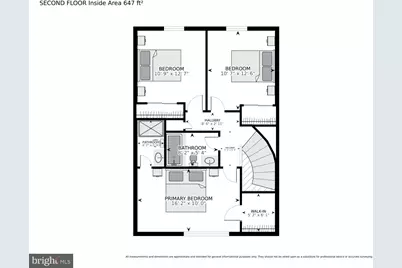
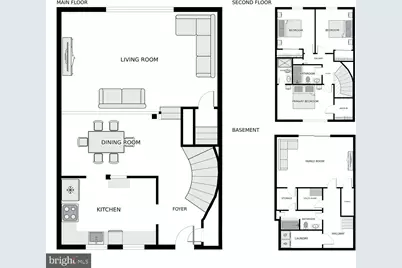
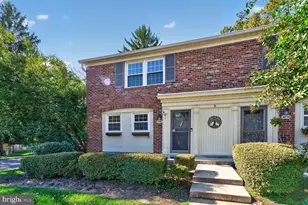
Welcome to Cardinal Forest! This spacious, three-level brick end-unit townhome offers three bedrooms, three full bathrooms, and one of the neighborhood's largest floor plans. With generous living space, a walkout lower level, and an impressive list of community amenities, this home offers an exceptional opportunity to enjoy the space and convenience of townhome living in the desirable West Springfield area. The main level features an updated, sun-filled kitchen with granite countertops, stainless steel appliances, and a built-in microwave. The adjacent dining room overlooks a dramatic living room with soaring 12-foot ceilings and a large picture window that fills the space with natural light. A distinctive curved staircase adds character and leads to the upper level, where you'll find three generously sized bedrooms and two full bathrooms. Storage is abundant, with spacious bedroom closets, a linen closet, and a walk-in closet in the primary suite. The walkout lower level expands the living space with a comfortable family room that opens to a private patio-perfect for relaxing, entertaining, or enjoying the outdoors. A third full bathroom and a spacious utility room with a full-size washer and dryer provide additional convenience. Enjoy the value and convenience of Cardinal Forest living. The monthly condominium fee includes heat, gas, water, lawn care, trash service, snow removal, road maintenance, and exterior maintenance, including the roof. Residents also enjoy an impressive array of community amenities, including two outdoor swimming pools, tennis courts, tot lots, and community center. With several major household expenses included in the monthly fee, ownership is easier to plan and budget. Location is another standout feature. Shopping, restaurants, grocery stores, parks, and recreational facilities are all conveniently accessible. Commuters will appreciate express bus service to the Pentagon just steps away, along with access to the VRE, Metro, and major commuter routes, including I-495, I-395, and I-95. If you're looking for a spacious townhome with three full bathrooms, a private outdoor living area, extensive community amenities, and convenient access to Northern Virginia's employment and transportation hubs, this Cardinal Forest home deserves a closer look. Come discover the space, convenience, and lifestyle this home has to offer!
Full Property Details
Full Property Details for 5842 Rexford Dr
General
- Price: $495,000
- HOA FEE: $1,103/month
- Taxes: $5,277 (2026)
- Status: Active
- Type: Townhouse
- Source: BrightMLSMidAtlantic
- MLS ID: VAFX2346568
- Updated: 10/26/2026
- Added to Site: 13 day(s) ago
Interior
- Interior Features: Bathroom - Stall Shower, Bathroom - Tub Shower, Carpet, Curved Staircase, Dining Area, Window Treatments
- Appliances: Built-In Microwave, Dishwasher, Disposal, Exhaust Fan, Refrigerator, Stainless Steel Appliances, Stove, Washer, Dryer
- Flooring: Carpet, Engineered Wood
Rooms
Bathrooms
- Total Bathrooms: 3
- Full Bathrooms: 3
- Upper Floor Baths: 2
- Upper - Full Baths: 2
- Lower Floor Baths: 1
- Lower - Full Baths: 1
Bedrooms
- Total Bedrooms: 3
- Bedrooms Upper: 3
Other Rooms
- Laundry: Basement, Lower Floor, Dryer In Unit, Washer In Unit
Additional Information
- Shared Amenities: Common Grounds, Pool - Outdoor, Tennis Courts, Tot Lots/Playground, Swimming Pool, Reserved/Assigned Parking, Recreational Center, Laundry Facilities, Jog/Walk Path
- Shared Pool: Yes
- Pool: Yes
Exterior
- Exterior Features: Gutter System, Sidewalks, Tennis Court(s)
- Porch/Patio/Deck: Patio(s)
Parking
- Assigned Spaces: 1
- Total Spaces: 1
- Parking Features: Assigned, Unassigned, Parking Space Conveys
- Parking Type: Parking Lot
Location
- County: FAIRFAX
- Subdivision: CARDINAL FOREST
- Driving Directions: Use your GPS
- Location Details: Corner Lot/Unit
School Information
- School District: Fairfax County Public Schools
- Elementary School: Cardinal Forest
- Middle School: Irving
- High School: West Springfield
Community
- Assoc. Fees Include: All Ground Fee, Common Area Maintenance, Ext Bldg Maint, Gas, Heat, Lawn Maintenance, Management, Pool(s), Road Maintenance, Reserve Funds, Sewer, Snow Removal, Trash, Water
- Pets Allowed: Yes
- Pets: No Pet Restrictions
Heating & Cooling
- Central air: Yes
- Cooling Type: Central A/C
- Cooling Fuel: Electric
- Heating Type: Heat Pump - Electric BackUp, Central
- Heating Fuel: Natural Gas
- Water Heater: Natural Gas
Utilities
- Sewer: Public Sewer
- Water: Public
- Utility Description: Cable TV, Electric Available, Natural Gas Available, Sewer Available, Water Available
Structural Information
- Architectural Style: Colonial
- Structure Type: End of Row/Townhouse
- Construction: Brick
- Basement: Yes
- Basement Entrance: Yes
- Basement Desc.: Daylight, Full, Fully Finished, Rear Entrance
- Foundation: Slab
- Roof: Composite, Shingle
- Windows: Double Hung, Screens
- Doors: Sliding Glass, Storm
- Stories/Levels: 3
- Stories Description: Lower 1, Main, Upper 1
- Square Feet: 1,815
- Sq. Ft. Source: Estimated
- Living Area: 1,815 Sq. Ft.
- Finished Above Grnd: 1,452 Sq. Ft.
- Finished Below Grnd: 363 Sq. Ft.
- Year Built: 1968
- Year Built Source: Estimated
- Property Condition: Excellent
Unit Information
Unit 1
- Bathrooms-Lower: 1
Lot Features
- Property View: Courtyard, Trees/Woods
- Zoning: 370
- Lot Description: Backs - Open Common Area, Backs to Trees, Landscaping, No Thru Street, Rear Yard
- Fencing (Description): Privacy, Rear, Wood
Financial Considerations
- Price Per Sq. Ft.: $340.91
- Condo Fee: $1,103
- Condo Fee Freq: Monthly
- Tax w/Assessment: $457,400
- Tax Amount: $5,277
- Tax Year: 2026
Disclosures and Reports
- Ownership: Condominium
- Condo: Yes
Listed by Century 21 Redwood Realty, Tom P Mulkerin
Get Pre-Approved Today
Schools
Schools serving 5842 Rexford Dr
School District:Fairfax County Public Schools
| Name | Grades | Distance |
|---|---|---|
Cardinal Forest Elementary School 8600 Forrester Boulevard, Springfield, VA 22152 | PK-6 | 0.2 mi |
Irving Middle School 8100 Old Keene Mill Road, Springfield, VA 22152 | 7-8 | 1 mi |
West Springfield High School 6100 Rolling Road, Springfield, VA 22152 | 9-12 | 0.5 mi |
Disclaimer:
School attendance boundaries provided by ATTOM Data Solutions and are for reference only. Contact the school directly to verify enrollment eligibility.
Price & Sales History for 5842 Rexford Dr
Date
Details
Price
Change
Source
10/16/2026
Listed
$495,000
—
MLS
Disclaimer: Historical sales information is derived from public records provided by the county offices. Information is not guaranteed and should be independently verified.
Tax History
Tax History for 5842 Rexford Dr
Year
Property Taxes
Change
Tax Assessment
Change
2025
$5,184
12%
$448,430
12%
2024
$4,638
11%
$400,380
8%
2023
$4,184
-4%
$370,720
-3%
2022
$4,370
9%
$382,190
12%
2021
$4,004
1%
$341,240
2%
2020
$3,959
5%
$334,550
5%
2019
$3,753
6%
$317,110
3%
2018
$3,539
3%
$307,740
27%
2017
$3,435
6%
$241,700
-14%
2016
$3,238
6%
$279,490
2%
2015
$3,059
6%
$274,110
6%
2014
$2,881
5%
$258,710
4%
2013
$2,751
—
$248,760
—
Disclaimer: Historical tax information is derived from public records provided by the county offices. Information is not guaranteed and should be independently verified.
Estimate the Cost
Estimate the Cost for 5842 Rexford Dr
5842 Rexford Drive, Springfield, VA 22152 (MLS# VAFX2346568) is a Townhouse property with 3 bedrooms and 3 full bathrooms. 5842 Rexford Drive is currently listed for $495,000 and was received on October 16, 2026. Want to learn more about 5842 Rexford Drive? Do you have questions about finding other Townhouse real estate for sale in Springfield? You can browse all Springfield real estate or contact a Coldwell Banker agent to request more information.