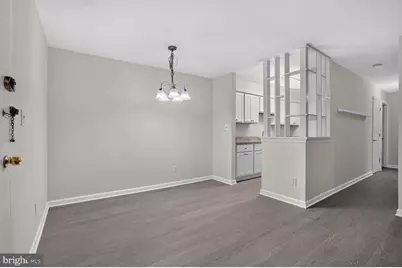
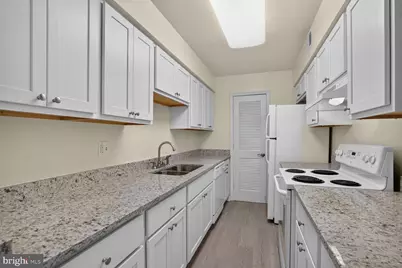
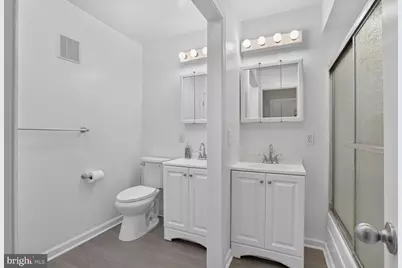
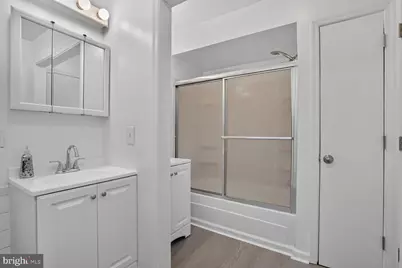
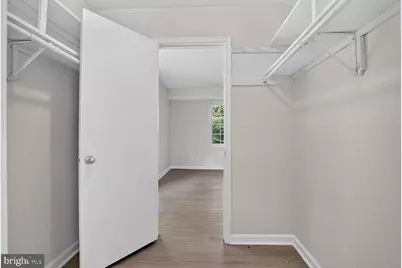
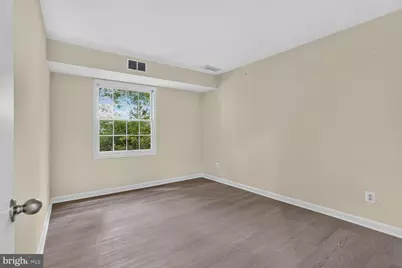
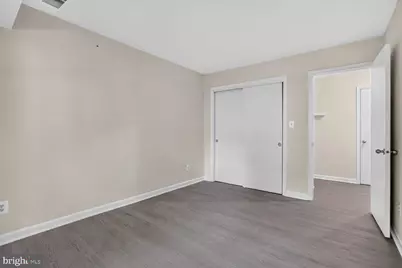
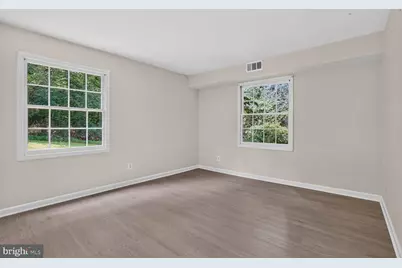
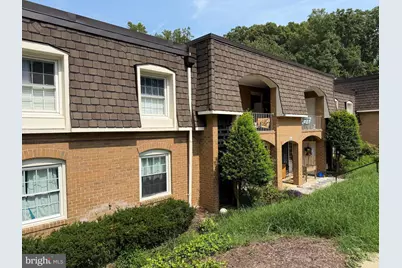
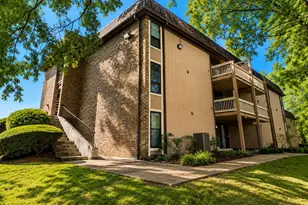
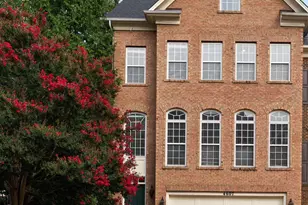
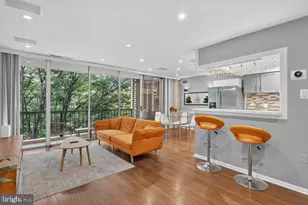
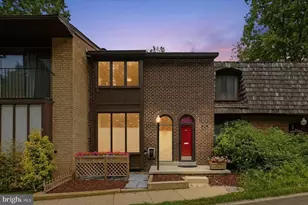
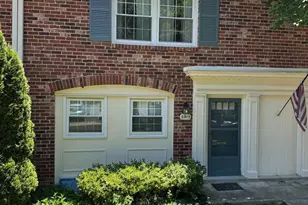
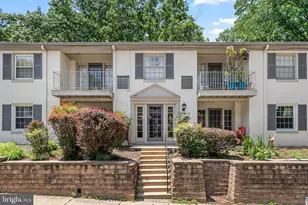
Full Property Details for 5905 Bayshire Rd #186
General
- Price: $309,900
- HOA FEE: $499/month
- Taxes: $2,147 (2006)
- Status: Active
- Type: Condo
- Source: BrightMLSMidAtlantic
- MLS ID: VAFX2334932
- Updated: 8/14/2026
- Added to Site: 2 day(s) ago
Interior
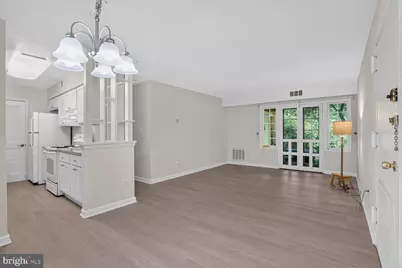
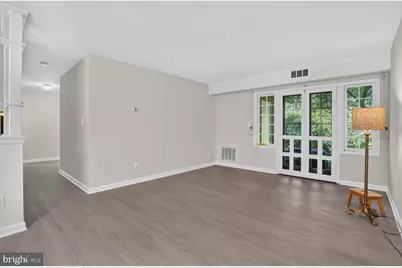
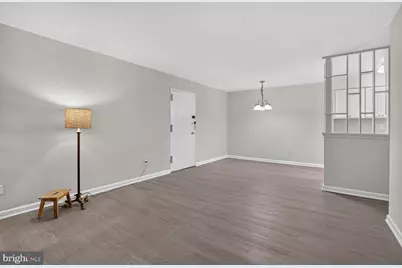
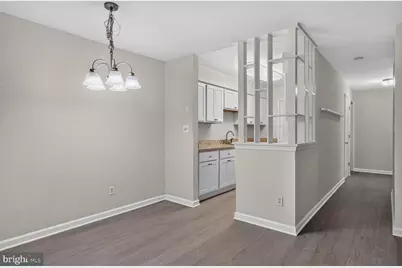
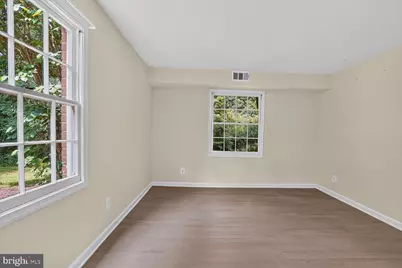
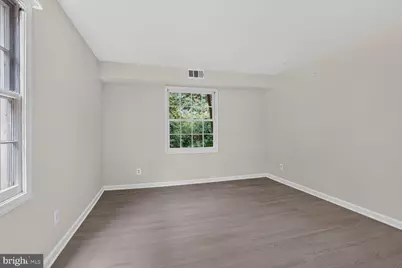
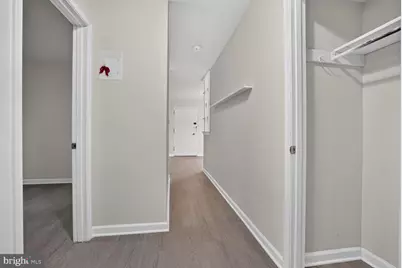
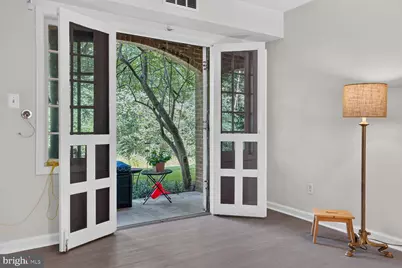
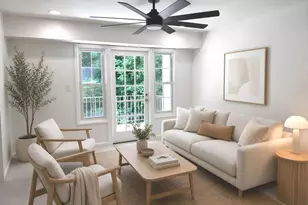
- Rooms/Areas: Living Room, Dining Room, Primary Bedroom, Bedroom 2, Kitchen, Primary Bathroom
- Interior Features: Kitchen - Galley, Dining Area, Entry Level Bedroom, Primary Bath(s), Floor Plan - Traditional
- Appliances: Dishwasher, Disposal, Exhaust Fan, Oven - Self Cleaning, Oven/Range - Electric, Range Hood, Refrigerator, Stove
- Flooring: Luxury Vinyl Plank
Rooms
- Total Bathrooms: 1
- Full Bathrooms: 1
- Main Floor Baths: 1
- Main - Full Baths: 1
- Total Bedrooms: 2
- Bedrooms Main & Up: 2
Additional Information
- Shared Amenities: Basketball Courts, Common Grounds, Extra Storage, Pool - Outdoor, Tennis Courts, Tot Lots/Playground
- Shared Pool: Yes
- Pool: Yes
Exterior
- Exterior Features: Sidewalks
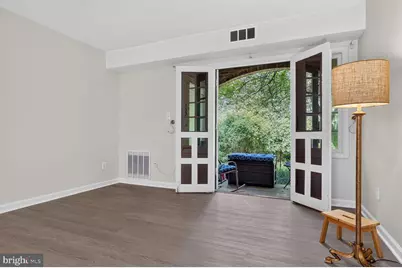
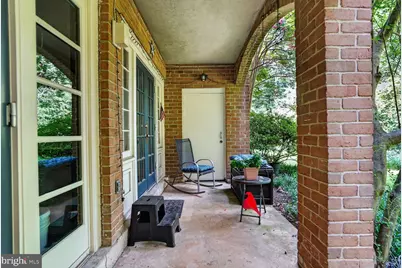
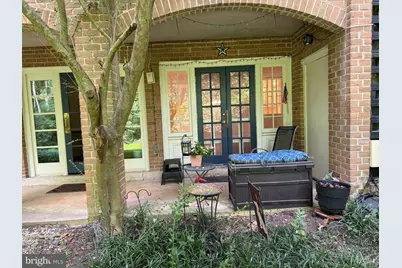
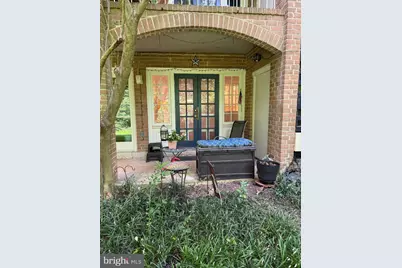
- Porch/Patio/Deck: Patio(s)
Parking
Location
- County: FAIRFAX
- Subdivision: CARDINAL FOREST
- Building Name: CARDINAL FOREST
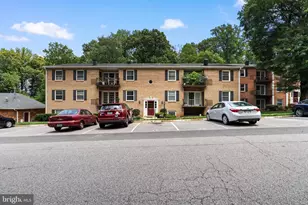
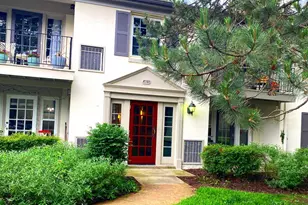
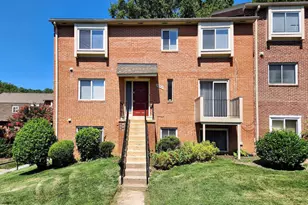
- Driving Directions: From I-95, take Rt 644 - Old Keene Mill West, Right on Carrleigh Parkway, Left on Bayshire, Bear Left to stay on Bayshire (at the Tennis Courts) to the building on the right - 5905 Bayshire Road, Unit K is on the ground floor and faces the woods. Unit K - Park in #186. Close to Shopping & Restaurants! Great Location!!
School Information
- School District: Fairfax County Public Schools
- Elementary School: Cardinal Forest
- Middle School: Irving
- High School: West Springfield
Community
- Assoc. Fees Include: Gas, Heat, Management, Insurance, Pool(s), Sewer, Snow Removal, Trash, Water
- Pets Allowed: Yes
- Pets: Size/Weight Restriction
Heating & Cooling
- Central air: Yes
- Cooling Type: Central A/C
- Cooling Fuel: Electric
- Heating Type: Forced Air
- Heating Fuel: Natural Gas
- Water Heater: Natural Gas
Utilities
- Sewer: Public Sewer
- Water: Public
- Utility Description: Cable TV Available
Structural Information
- Architectural Style: Other, Colonial
- Structure Type: Garden 1 - 4 Floors
- Model: LOVELY 2BR
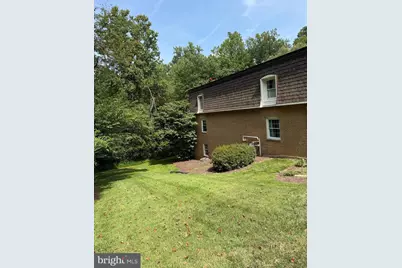
- Construction: Brick
- Windows: Wood Frame
- Entry Floor Number: 1
- Stories Description: Lower 1, Main
- Square Feet: 978
- Sq. Ft. Source: Estimated
- Living Area: 978 Sq. Ft.
- Finished Above Grnd: 978 Sq. Ft.
- Year Built: 1968
- Year Built Source: Estimated
Lot Features
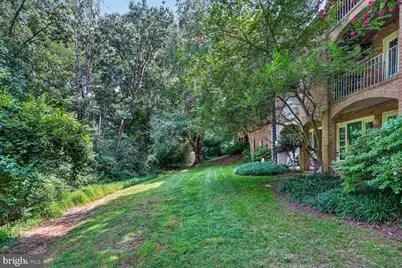
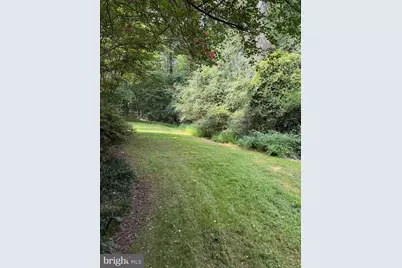
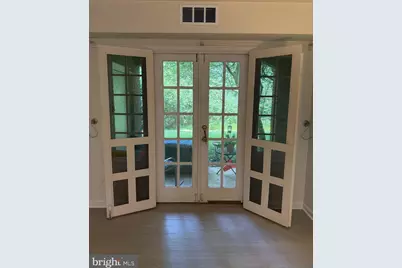
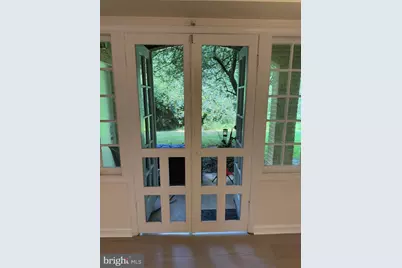
- Property View: Trees/Woods
- Zoning: 370
- Lot Description: Backs to Trees, Backs - Parkland, Cul-de-sac
Financial Considerations
- Price Per Sq. Ft.: $316.87
- Condo Fee: $499
- Condo Fee Freq: Monthly
- Assessment Year: 2006
- County Tax: $2,145
- County Tax Freq: Annually
- Tax w/Assessment: $241,060
- Tax Amount: $2,147
- Tax Year: 2006
Disclosures and Reports
- Ownership: Condominium
- Condo: Yes
Listed by Samson Properties, Michael S Tikkala