This is a carousel with tiles that activate property listing cards. Use the previous and next buttons to navigate.
1/1
$525,000
This is a carousel with tiles that activate property listing cards. Use the previous and next buttons to navigate.
1/1
Property Description
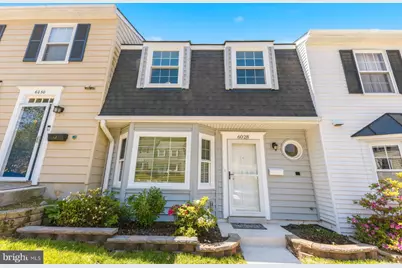
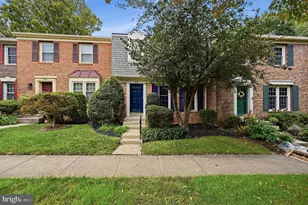
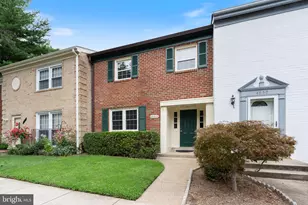
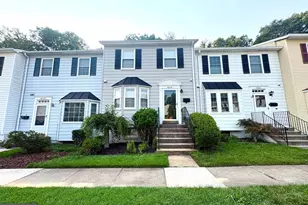
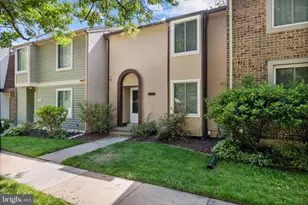
Welcome to 6028 Sweet Dale Ct, a beautifully updated home where modern comfort and thoughtful upgrades come together effortlessly. Nearly every major feature-including the kitchen, bathrooms, flooring, paint, windows, siding, and roof-has been updated within the last five years, giving the home a fresh, move"‘in"‘ready feel. Inside, you'll find LVP flooring throughout, stainless steel appliances, recessed lighting on the lower level, and convenient USB"‘enabled outlets. The upper"‘level full bathroom offers a relaxing jetted tub, while all bedrooms, the living room, and the dining room are equipped with ceiling fans for year"‘round comfort. The lower level also includes a washer and dryer for added convenience. The attic has an added plywood subfloor, which is great for extra storage. Step outside to enjoy a charming brick patio, a pergola, and a dedicated entertainment area-perfect for gatherings or quiet evenings outdoors. The property includes two assigned parking spaces, adding to the everyday ease of living here. Nestled in a well"‘kept neighborhood with easy access to major commuter routes, nearby shopping, dining, and community green spaces, this home offers both comfort and convenience in a desirable location.
Full Property Details
Full Property Details for 6028 Sweet Dale Ct
General
- Sold For: $525,000
- HOA FEE: $89/month
- HOA FEE FREQ.: Quarterly
- Taxes: $5,126 (2025)
- Status: Closed
- Type: Townhouse
- Source: BrightMLSMidAtlantic
- MLS ID: VAFX2297832
- Added to Site: 114 day(s) ago
Interior
- Rooms/Areas: Living Room, Dining Room, Bedroom 2, Bedroom 3, Kitchen, Bedroom 1, Laundry, Full Bath, Half Bath
- Flooring: Luxury Vinyl Plank
Rooms
Bathrooms
- Total Bathrooms: 2
- Full Bathrooms: 1
- Half Bathrooms: 1
- Upper Floor Baths: 1
- Upper - Full Baths: 1
- Main Floor Baths: 1
- Main - 1/2 Baths: 1
Bedrooms
- Total Bedrooms: 3
- Bedrooms Upper: 3
Other Rooms
- Laundry: Main Floor, Washer In Unit, Dryer In Unit
Parking
- Assigned Spaces: 2
- Total Spaces: 2
- Parking Features: Assigned
- Parking Type: Parking Lot
Location
- County: FAIRFAX
- Subdivision: THE TALLWOODS
- Cross Streets: Hillside Rd
- Driving Directions: From I-495 W, follow signs for Tysons Corner/I-395/VA-644/Washington/Springfield. Merge onto VA-644 W/Old Keene Mill Rd. Turn right onto Hillside Rd. Turn left onto Sweet Dale Ct. Destination will be on the left.
- Direction Faces: Northeast
School Information
- School District: Fairfax County Public Schools
- Elementary School: Cardinal Forest
- Middle School: Irving
- High School: West Springfield
Community
- Association: Yes
- Assoc. Fees Include: Common Area Maintenance, Trash
Heating & Cooling
- Central air: Yes
- Cooling Type: Central A/C
- Cooling Fuel: Electric
- Heating Type: Heat Pump(s)
- Heating Fuel: Electric
- Water Heater: Electric, Instant Hot Water
Utilities
- Sewer: Other
- Water: Other
Structural Information
- Architectural Style: Colonial
- Structure Type: Interior Row/Townhouse
- Construction: Vinyl Siding
- Foundation: Slab
- Roof: Architectural Shingle
- Walls/Ceilings: Dry Wall
- Stories Description: Main, Upper 1
- Square Feet: 932
- Sq. Ft. Source: Assessor
- Living Area: 932 Sq. Ft.
- Finished Above Grnd: 932 Sq. Ft.
- Year Built: 1978
- Year Built Source: Assessor
- Property Condition: Excellent, Very Good, Good
Lot Features
- Lot Size (Acres): 0.03
- Lot Size (Sq. Ft.): 1,400
- Lot Size Source: Assessor
- Zoning: 181
Financial Considerations
- Price Per Sq. Ft.: $562.77
- Association Fee: $267
- Assoc Fee Freq.: Quarterly
- Assessment Year: 2026
- County Tax: $4,978
- County Tax Freq: Annually
- Tax w/Assessment: $465,740
- Tax Amount: $5,126
- Tax Year: 2025
- Terms: Standard Sale
- Tax Total Finished Sq. Ft.: 932
Disclosures and Reports
- Ownership: Fee Simple
- Inclusions: pergola, outdoor entertainment box, pantry, solar lights
- Section: 3
- Lot Number: 89
Listed by Samson Properties, Jessica C Santizo
Sold by Serhant, Joonsik Park

Get Pre-Approved Today
Schools
Schools serving 6028 Sweet Dale Ct
School District:Fairfax County Public Schools
| Name | Grades | Distance |
|---|---|---|
Cardinal Forest Elementary School 8600 Forrester Boulevard, Springfield, VA 22152 | PK-6 | 0.7 mi |
Irving Middle School 8100 Old Keene Mill Road, Springfield, VA 22152 | 7-8 | 1.4 mi |
West Springfield High School 6100 Rolling Road, Springfield, VA 22152 | 9-12 | 0.5 mi |
Disclaimer:
School attendance boundaries provided by ATTOM Data Solutions and are for reference only. Contact the school directly to verify enrollment eligibility.
Price & Sales History for 6028 Sweet Dale Ct
Date
Details
Price
Change
Source
7/17/2026
Sold
$525,000
0.1%
MLS
6/11/2026
Price Reduced
$524,500
-3.76%
MLS
5/07/2026
Listed
$545,000
—
MLS
Disclaimer: Historical sales information is derived from public records provided by the county offices. Information is not guaranteed and should be independently verified.
6028 Sweet Dale Court, Springfield, VA 22152 (MLS# VAFX2297832) is a Townhouse property that was sold at $525,000 on July 17, 2026. Want to learn more about 6028 Sweet Dale Court? Do you have questions about finding other Townhouse real estate for sale in Springfield? You can browse all Springfield real estate or contact a Coldwell Banker agent to request more information.