This is a carousel with tiles that activate property listing cards. Use the previous and next buttons to navigate.
1/1
$750,000
This is a carousel with tiles that activate property listing cards. Use the previous and next buttons to navigate.
1/1
Property Description
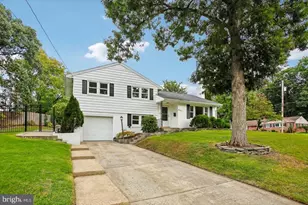
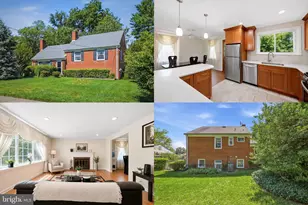
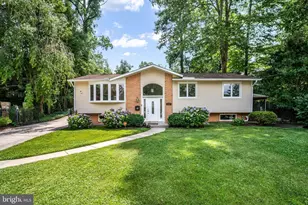
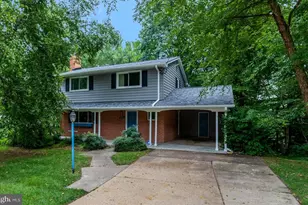
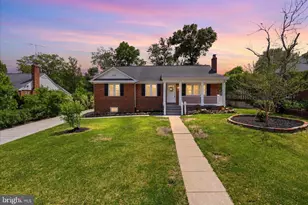
Discover the charm of this beautifully maintained ranch-style home nestled in the desirable Monticello Forest neighborhood. Situated on a large corner lot, this residence offers approximately 1,840 square feet of thoughtfully designed living space and a perfect blend of comfort, functionality, and convenience. Step inside to find a warm and inviting atmosphere highlighted by not one, but two cozy fireplaces-ideal for creating memorable moments with family and friends on chilly evenings. The heart of the home features a well-appointed kitchen equipped with modern appliances, including a built-in microwave, dishwasher, and refrigerator, making meal preparation effortless. This home offers three spacious bedrooms and two full bathrooms, providing plenty of room for relaxation and privacy. The full basement expands your living possibilities and includes a beautifully updated full bathroom featuring a soaking tub, flush-mount rainfall waterfall shower system, and bidet, creating a spa-like retreat within your own home. The additional basement space is ideal for a recreation room, home gym, guest suite, or extra storage to fit your lifestyle needs. Outside, enjoy the expansive 0.28-acre corner lot, perfect for outdoor entertaining, gardening, or simply relaxing outdoors. The home is equipped with a sprinkler system to help keep the landscaping looking its best, while the attached carport provides convenient covered parking. The classic brick exterior adds timeless curb appeal and lasting durability. Location is everything, and this home delivers. Enjoy being just minutes from shopping, restaurants, entertainment, and everyday conveniences, while also benefiting from quick access to major commuter routes for easy travel throughout Northern Virginia, Washington, D.C., and surrounding areas. With its desirable location, generous lot size, thoughtful updates, and endless potential, 6103 Dinwiddie Street is ready to welcome you home. Schedule your showing today and envision the life you could create in this delightful Springfield residence. *No sign on property
Full Property Details
Full Property Details for 6103 Dinwiddie St
General
- Sold For: $750,000
- Taxes: $7,926 (2025)
- Status: Closed
- Type: Single Family
- Source: BrightMLSMidAtlantic
- MLS ID: VAFX2327692
- Added to Site: 94 day(s) ago
Interior
- Fireplace: Yes
- Number of Fireplaces: 2
- Appliances: Built-In Microwave, Dryer, Washer, Dishwasher, Disposal, Refrigerator, Stove
Rooms
Bathrooms
- Total Bathrooms: 3
- Full Bathrooms: 3
- Main Floor Baths: 2
- Main - Full Baths: 2
- Lower Floor Baths: 1
- Lower - Full Baths: 1
Bedrooms
- Total Bedrooms: 4
- Bedrooms Main & Up: 4
Parking
- Carport Spaces: 1
- Total Spaces: 1
- Parking Type: Off Street, Attached Carport
Location
- County: FAIRFAX
- Subdivision: MONTICELLO FOREST
- Driving Directions: I95 TO OLD KEENE MILL RD WEST - R ON HANOVER - R ON ESSEX - R ON DINWIDDIE - HOUSE ON LEFT- CORNER LOT.
School Information
- School District: Fairfax County Public Schools
- Elementary School: Crestwood
- Middle School: Key
Heating & Cooling
- Central air: Yes
- Cooling Type: Central A/C
- Cooling Fuel: Electric
- Heating Type: Forced Air
- Heating Fuel: Natural Gas
- Water Heater: Natural Gas
Utilities
- Sewer: Public Septic, Public Sewer
- Water: Public
Structural Information
- Architectural Style: Ranch/Rambler
- Structure Type: Detached
- Construction: Brick, Brick Front
- Basement: Yes
- Basement Desc.: Full
- Foundation: Slab
- Stories Description: Lower 1, Main
- Square Feet: 1,840
- Sq. Ft. Source: Assessor
- Living Area: 1,840 Sq. Ft.
- Finished Above Grnd: 1,840 Sq. Ft.
- Year Built: 1959
- Year Built Source: Assessor
Unit Information
Unit 1
- Bathrooms-Lower: 1
Lot Features
- Lot Size (Acres): 0.28
- Lot Size (Sq. Ft.): 12,008
- Lot Size Source: Assessor
- Zoning: 140
Financial Considerations
- Price Per Sq. Ft.: $407.61
- Assessment Year: 2026
- City/TownTax Freq: Annually
- County Tax: $7,696
- County Tax Freq: Annually
- Tax w/Assessment: $687,170
- Tax Amount: $7,926
- Tax Year: 2025
- Terms: Standard Sale
- Tax Total Finished Sq. Ft.: 1840
Disclosures and Reports
- Ownership: Fee Simple
- Section: 7
- Lot Number: 33
Listed by Pearson Smith Realty, LLC, Christopher T Bauernshub
Sold by Samson Properties, Iman Gobran

Get Pre-Approved Today
Schools
Schools serving 6103 Dinwiddie St
School District:Fairfax County Public Schools
| Name | Grades | Distance |
|---|---|---|
Crestwood Elementary School, Springfield, VA 6010 Hanover Avenue, Springfield, VA 22150 | PK-6 | 0.3 mi |
Key Middle School 6402 Franconia Road, Springfield, VA 22150 | 7-8 | 1.6 mi |
John R. Lewis High School 6540 Franconia Road, Springfield, VA 22150 | 9-12 | 1.2 mi |
Disclaimer:
School attendance boundaries provided by ATTOM Data Solutions and are for reference only. Contact the school directly to verify enrollment eligibility.
Price & Sales History for 6103 Dinwiddie St
Date
Details
Price
Change
Source
8/28/2026
Sold
$750,000
—
MLS
7/10/2026
Listed
$750,000
—
MLS
Disclaimer: Historical sales information is derived from public records provided by the county offices. Information is not guaranteed and should be independently verified.
6103 Dinwiddie Street, Springfield, VA 22150 (MLS# VAFX2327692) is a Single Family property that was sold at $750,000 on August 28, 2026. Want to learn more about 6103 Dinwiddie Street? Do you have questions about finding other Single Family real estate for sale in Springfield? You can browse all Springfield real estate or contact a Coldwell Banker agent to request more information.