This is a carousel with tiles that activate property listing cards. Use the previous and next buttons to navigate.
1/1
$803,000
This is a carousel with tiles that activate property listing cards. Use the previous and next buttons to navigate.
1/1
Property Description
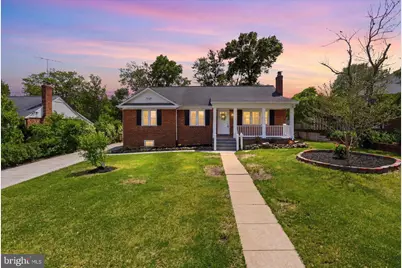
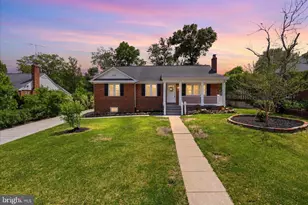
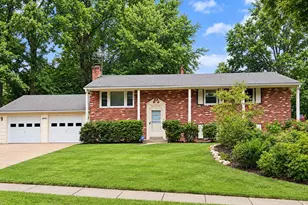
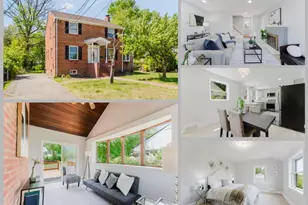
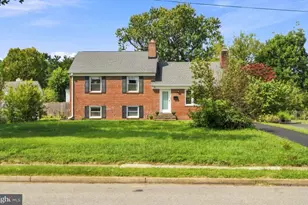
MUST SEE INSIDE!!! Perfectly situated in a prime location in the heart of Springfield-just minutes from the Super Bowl-this expansive 5-bedroom property offers the perfect blend of space, modern upgrades, and unmatched outdoor amenities. The main level features spacious 3 bedrooms and two full bathrooms, beautifully upgraded with floor-to-ceiling ceramic tilework. At the heart of the home is a gourmet kitchen equipped with premium, solid-wood 42-inch white cabinets and high-end granite countertops, providing a durable, stylish surface for meal preparation and entertaining. The fully finished basement offers two additional bedrooms, each with large windows that flood the space with natural light. The exterior is a true entertainment oasis, featuring a low-maintenance, fully paved concrete backyard complete with an elegant gazebo, a dedicated grill station, a storage shed, and a detached 2-car garage. Uniquely designed for large families, multi-generational living, or hosting guests, the property boasts extraordinary parking capacity, with an expansive private driveway accommodating 4 to 6 vehicles, plus additional dedicated front off-street parking for up to 3 more vehicles. This turnkey residence stands out as a rare market opportunity combining luxury finishes, functional design, and an unbeatable location. Property is 14min 7 mi to Nova Annandale, to VRE 5min, 1.3 mi; Lake Accotink Park 7'; Old Town Alexandria 10mi, 20min; Franconia Springfield Metro 8min, 2.5mi; Regan Airport 21min, 12mi,
Full Property Details
Full Property Details for 7207 Essex Ave
General
- Sold For: $803,000
- Taxes: $7,180 (2025)
- Status: Closed
- Type: Single Family
- Source: BrightMLSMidAtlantic
- MLS ID: VAFX2311996
- Added to Site: 107 day(s) ago
Interior
- Number of Rooms: 5
- Rooms/Areas: Bathroom 1
- Appliances: Built-In Microwave, Built-In Range, Dishwasher, Disposal, Icemaker, Microwave, Refrigerator, Stainless Steel Appliances, Stove
- Flooring: Luxury Vinyl Plank
Rooms
Bathrooms
- Total Bathrooms: 3
- Full Bathrooms: 3
- Main Floor Baths: 2
- Main - Full Baths: 2
- Lower Floor Baths: 1
- Lower - Full Baths: 1
Bedrooms
- Total Bedrooms: 5
- Bedrooms Lower: 2
- Bedrooms Main & Up: 3
Other Rooms
- Laundry: Basement
Additional Information
- Security/Safety: Fire Detection System
Exterior
- Exterior Features: BBQ Grill, Other
Parking
- Garage: Yes
- Garage Spaces: 2
- Total Spaces: 9
- Parking Features: Concrete Driveway, Crushed Stone
- Parking Type: Detached Garage, Driveway, Off Street
- Garage Description: Garage - Front Entry, Garage - Side Entry, Garage Door Opener, Inside Access
Location
- County: FAIRFAX
- Subdivision: SPRINGFIELD
- Driving Directions: Essex Ave, off Backlick Road
School Information
- School District: Fairfax County Public Schools
- Elementary School: Crestwood
- Middle School: Key
- High School: Lee
Community
- Pets Allowed: Yes
- Pets: No Pet Restrictions
Heating & Cooling
- Central air: Yes
- Cooling Type: Central A/C
- Cooling Fuel: Electric
- Heating Type: Central, Programmable Thermostat
- Heating Fuel: Natural Gas
- Water Heater: Natural Gas
Utilities
- Sewer: Public Sewer
- Water: Public
- Utility Description: Natural Gas Available
Structural Information
- Architectural Style: Raised Ranch/Rambler
- Structure Type: Detached
- Construction: Other
- Basement: Yes
- Basement Entrance: Yes
- Basement Desc.: Daylight, Full, Fully Finished, Heated, Interior Access, Outside Entrance, Rear Entrance, Space For Rooms, Sump Pump, Walkout Stairs, Windows, Other
- Foundation: Permanent, Concrete Perimeter, Block
- Roof: Shingle
- Walls/Ceilings: Brick
- Stories Description: Lower 1, Main
- Square Feet: 2,400
- Sq. Ft. Source: Estimated
- Living Area: 2,400 Sq. Ft.
- Finished Above Grnd: 2,400 Sq. Ft.
- Basement Finished: 100%
- Year Built: 1953
- Year Built Source: Assessor
- Property Condition: Excellent
Unit Information
Unit 1
- Bathrooms-Lower: 1
- Bedrooms-Lower: 2
Additional Structures
- Other Structures: Garage(s), Gazebo, Shed
Lot Features
- Lot Size (Acres): 0.22
- Lot Size (Sq. Ft.): 9,370
- Lot Size Source: Assessor
- Zoning: 140
- Fencing (Description): Wood, Decorative, Fully
Financial Considerations
- Price Per Sq. Ft.: $354.17
- Assessment Year: 2026
- County Tax: $6,972
- County Tax Freq: Annually
- Tax w/Assessment: $629,520
- Tax Amount: $7,180
- Tax Year: 2025
- Terms: Standard Sale
- Tax Total Finished Sq. Ft.: 1200
Disclosures and Reports
- Ownership: Fee Simple
- Exclusions: Gril as is condition.
- Inclusions: Stove, microwave, refrigerator, ice maker,
- Section: 5
- Lot Number: 8
Listed by Samson Properties, Martha H Acebedo
Sold by Long & Foster Real Estate, Inc., Misook Lee

Get Pre-Approved Today
Schools
Schools serving 7207 Essex Ave
School District:Fairfax County Public Schools
| Name | Grades | Distance |
|---|---|---|
Crestwood Elementary School, Springfield, VA 6010 Hanover Avenue, Springfield, VA 22150 | PK-6 | 0.1 mi |
Key Middle School 6402 Franconia Road, Springfield, VA 22150 | 7-8 | 1.7 mi |
John R. Lewis High School 6540 Franconia Road, Springfield, VA 22150 | 9-12 | 1.3 mi |
Disclaimer:
School attendance boundaries provided by ATTOM Data Solutions and are for reference only. Contact the school directly to verify enrollment eligibility.
Price & Sales History for 7207 Essex Ave
Date
Details
Price
Change
Source
7/15/2026
Sold
$803,000
-5.53%
MLS
5/13/2026
Listed
$850,000
—
MLS
Disclaimer: Historical sales information is derived from public records provided by the county offices. Information is not guaranteed and should be independently verified.
7207 Essex Avenue, Springfield, VA 22150 (MLS# VAFX2311996) is a Single Family property that was sold at $803,000 on July 15, 2026. Want to learn more about 7207 Essex Avenue? Do you have questions about finding other Single Family real estate for sale in Springfield? You can browse all Springfield real estate or contact a Coldwell Banker agent to request more information.