This is a carousel with tiles that activate property listing cards. Use the previous and next buttons to navigate.
1/1
$686,500
This is a carousel with tiles that activate property listing cards. Use the previous and next buttons to navigate.
1/1
Property Description
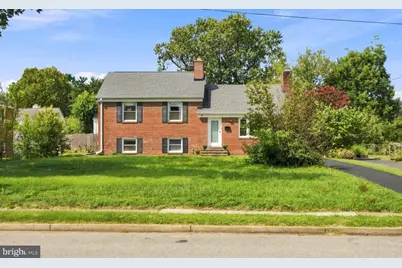
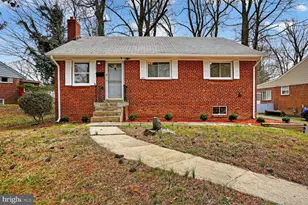
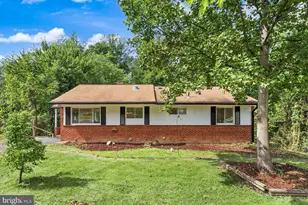
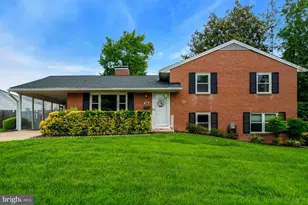
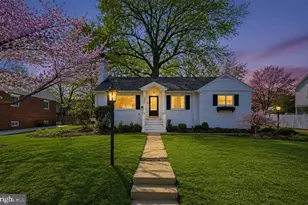
If you've been looking for a home that combines comfortable living spaces, flexible rooms, great outdoor areas, and an exceptionally convenient Springfield location, you'll want to see this one! This charming 4-bedroom, 2-bath home has been extensively upgraded in the past two years including the kitchen, new flooring in the lower level, fresh paint and doorknobs, a new driveway, a new electrical sub-panel providing peace of mind, and an updated air conditioner compressor. From the moment you arrive, you'll appreciate the mature trees and green space. Step through the foyer into a light-filled living room that flows into the kitchen and dining area through beautiful archways. The kitchen was updated in 2025, with granite countertops and all-new stainless steel appliances, including the refrigerator, stove, and dishwasher. Just off the dining room, you will find the spacious deck and fully fenced back yard, a terrific spot for grilling, relaxing with your morning coffee, or enjoying a beautiful Virginia evening. As you head upstairs, step into the primary bedroom, which has two closets. There are two additional bedrooms and a nicely updated hallway bathroom. Head to the lower level, and you will appreciate the LVP flooring installed at the end of 2025. There is an additional room that is the perfect space for guests and an additional full bath, plus a room that can be used as an office, gym, or entertainment center. There is also a laundry area and some unfinished storage space. A unique added feature of this home is the spacious loft that can serve as a fourth bedroom, an office or playroom.  What makes this home even more appealing is the location. You'll be close to shopping, dining, entertainment, major commuter routes, the Franconia Springfield Metro Station, and Springfield Town Center, making it easy to get around Northern Virginia and into Washington, DC. Make this your home!
Full Property Details
Full Property Details for 6106 Clearbrook Dr
General
- Sold For: $686,500
- Taxes: $7,692 (2026)
- Status: Closed
- Type: Single Family
- Source: BrightMLSMidAtlantic
- MLS ID: VAFX2338362
- Added to Site: 45 day(s) ago
Interior
- Number of Rooms: 9
- Interior Features: Attic, Carpet, Ceiling Fan(s), Combination Kitchen/Dining, Dining Area
- Fireplace: Yes
- Number of Fireplaces: 1
- Appliances: Built-In Microwave, Dishwasher, Disposal, Dryer, Refrigerator, Stove, Washer
- Flooring: Hardwood, Luxury Vinyl Plank, Carpet
Rooms
Bathrooms
- Total Bathrooms: 2
- Full Bathrooms: 2
- Main Floor Baths: 1
- Main - Full Baths: 1
- Lower Floor Baths: 1
- Lower - Full Baths: 1
Bedrooms
- Total Bedrooms: 3
- Bedrooms Main & Up: 3
Other Rooms
- Laundry: Lower Floor
Exterior
- Porch/Patio/Deck: Deck(s)
Parking
- Total Spaces: 3
- Parking Type: Driveway
Location
- County: FAIRFAX
- Subdivision: YATES VILLAGE
- Driving Directions: Use Map Tool
School Information
- School District: Fairfax County Public Schools
- Elementary School: Lynbrook
- Middle School: Key
- High School: John R. Lewis
Heating & Cooling
- Central air: Yes
- Cooling Type: Central A/C
- Cooling Fuel: Electric
- Heating Type: Forced Air
- Heating Fuel: Natural Gas
- Water Heater: Natural Gas
Utilities
- Sewer: Public Sewer
- Water: Public
Structural Information
- Architectural Style: Split Level
- Structure Type: Detached
- Construction: Brick
- Basement: Yes
- Basement Desc.: Daylight, Partial, English
- Foundation: Concrete Perimeter
- Stories Description: Lower 1, Main
- Square Feet: 2,151
- Sq. Ft. Source: Estimated
- Living Area: 1,951 Sq. Ft.
- Finished Above Grnd: 1,501 Sq. Ft.
- Finished Below Grnd: 450 Sq. Ft.
- Year Built: 1954
- Year Built Source: Assessor
Unit Information
Unit 1
- Bathrooms-Lower: 1
Lot Features
- Lot Size (Acres): 0.23
- Lot Size (Sq. Ft.): 9,855
- Lot Size Source: Assessor
- Zoning: 140
- Lot Description: Front Yard, Landscaping
- Fencing (Description): Privacy
Financial Considerations
- Price Per Sq. Ft.: $449.7
- Assessment Year: 2026
- City/TownTax Freq: Annually
- County Tax: $7,469
- County Tax Freq: Annually
- Tax w/Assessment: $666,800
- Tax Amount: $7,692
- Tax Year: 2026
- Terms: Standard Sale
- Tax Total Finished Sq. Ft.: 1501
Disclosures and Reports
- Ownership: Fee Simple
- Section: 2
- Lot Number: 14
Listed by Century 21 Redwood Realty, Kelly K. Ettrich
Sold by Century 21 Redwood Realty, Amy Morgan

Get Pre-Approved Today
Schools
Schools serving 6106 Clearbrook Dr
School District:Fairfax County Public Schools
| Name | Grades | Distance |
|---|---|---|
Lynbrook Elementary School 5801 Backlick Road, Springfield, VA 22150 | PK-6 | 0.6 mi |
Key Middle School 6402 Franconia Road, Springfield, VA 22150 | 7-8 | 1.3 mi |
John R. Lewis High School 6540 Franconia Road, Springfield, VA 22150 | 9-12 | 0.9 mi |
Disclaimer:
School attendance boundaries provided by ATTOM Data Solutions and are for reference only. Contact the school directly to verify enrollment eligibility.
Price & Sales History for 6106 Clearbrook Dr
Date
Details
Price
Change
Source
10/07/2026
Sold
$686,500
1.7%
MLS
9/02/2026
Listed
$675,000
—
MLS
Disclaimer: Historical sales information is derived from public records provided by the county offices. Information is not guaranteed and should be independently verified.
6106 Clearbrook Drive, Springfield, VA 22150 (MLS# VAFX2338362) is a Single Family property that was sold at $686,500 on October 07, 2026. Want to learn more about 6106 Clearbrook Drive? Do you have questions about finding other Single Family real estate for sale in Springfield? You can browse all Springfield real estate or contact a Coldwell Banker agent to request more information.