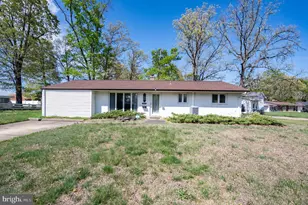
Full Property Details for 6714 Ruskin St
General
- Sold For: $680,000
- Taxes: $6,998 (2025)
- Status: Closed
- Type: Single Family
- Source: BrightMLSMidAtlantic
- MLS ID: VAFX2291212
- Added to Site: 204 day(s) ago
Interior
- Interior Features: Ceiling Fan(s), Window Treatments
- Fireplace: Yes
- Number of Fireplaces: 1
- Fireplace(s): Screen
- Appliances: Built-In Microwave, Dryer, Washer, Dishwasher, Disposal, Icemaker, Refrigerator, Stove
- Flooring: Carpet, Hardwood, Laminated, Partially Carpeted
Rooms
- Total Bathrooms: 3
- Full Bathrooms: 2
- Half Bathrooms: 1
- Main Floor Baths: 2
- Main - Full Baths: 1
- Main - 1/2 Baths: 1
- Lower Floor Baths: 1
- Lower - Full Baths: 1
- Total Bedrooms: 4
- Bedrooms Lower: 1
- Bedrooms Main & Up: 3
- Laundry: Basement, Has Laundry, Lower Floor
Exterior
- Exterior Features: Chimney Cap(s), Gutter System, Street Lights
- Porch/Patio/Deck: Patio(s)
Parking
- Parking Features: Concrete Driveway
- Parking Type: Driveway, On Street
Location
- County: FAIRFAX
- Subdivision: LOISDALE ESTATES
- Driving Directions: Take exit 166A onto SR-286 South, Fairfax Co Pkwy toward Newington, Continue onto Loisdale Rd, Turn right onto Constance Dr, Turn left onto Layton Dr, Turn right onto Ruskin St, The destination is on your left
- Direction Faces: South
School Information
- School District: Fairfax County Public Schools
Heating & Cooling
- Central air: Yes
- Cooling Type: Central A/C
- Cooling Fuel: Electric
- Heating Type: Forced Air
- Heating Fuel: Natural Gas
- Water Heater: Natural Gas
Utilities
- Sewer: Public Sewer
- Water: Public
- Utility Description: Cable TV Available, Natural Gas Available, Electric Available, Sewer Available, Water Available, Phone
Structural Information
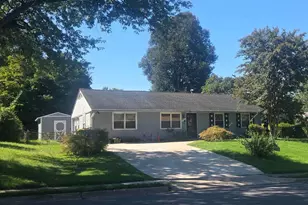
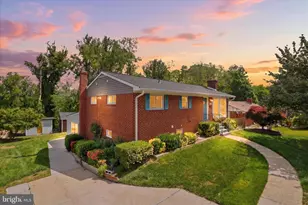
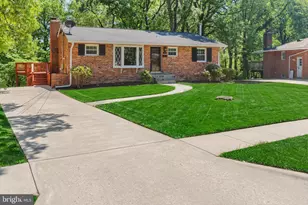
- Architectural Style: Ranch/Rambler
- Structure Type: Detached
- Construction: Other
- Basement: Yes
- Basement Entrance: Yes
- Basement Desc.: Full, Rear Entrance, Walkout Level
- Foundation: Slab
- Roof: Architectural Shingle
- Walls/Ceilings: Dry Wall
- Doors: Storm
- Stories Description: Lower 1, Main
- Square Feet: 2,184
- Sq. Ft. Source: Estimated
- Living Area: 1,984 Sq. Ft.
- Finished Above Grnd: 1,092 Sq. Ft.
- Finished Below Grnd: 892 Sq. Ft.
- Year Built: 1958
- Year Built Source: Assessor
Unit Information
- Bathrooms-Lower: 1
- Bedrooms-Lower: 1
Additional Structures
- Other Structures: Storage Barn/Shed
Lot Features
- Property View: Park/Greenbelt, Trees/Woods
- Lot Size (Acres): 0.33
- Lot Size (Sq. Ft.): 14,400
- Lot Size Source: Assessor
- Zoning: 130
- Lot Description: Backs to Trees, Front Yard, Level, Rear Yard
- Fencing (Description): Fully, Rear, Picket, Split Rail
Financial Considerations
- Price Per Sq. Ft.: $627.2
- Assessment Year: 2025
- City/TownTax Freq: Annually
- County Tax: $6,795
- County Tax Freq: Semi-Annually
- Tax w/Assessment: $605,330
- Tax Amount: $6,998
- Tax Year: 2025
- Terms: Standard Sale
- Tax Total Finished Sq. Ft.: 1092
Disclosures and Reports
- Ownership: Fee Simple
- Exclusions: Downstairs Fridge, Curtains
- Section: 3
- Lot Number: 207
Listed by Keller Williams Capital Properties, Brittany L Sims
Sold by Keller Williams Realty, Kevin M Canto