This is a carousel with tiles that activate property listing cards. Use the previous and next buttons to navigate.
1/1
$3,200
This is a carousel with tiles that activate property listing cards. Use the previous and next buttons to navigate.
1/1
Property Description
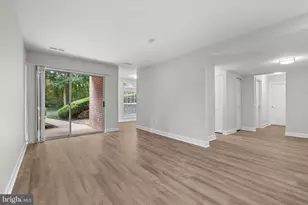
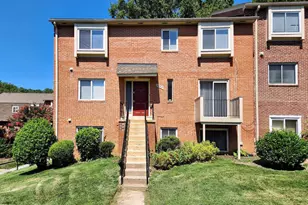
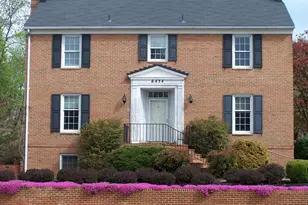
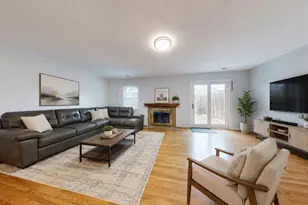
Charming colonial-style residence offers an inviting atmosphere and features neutral interior tones throughout.The main level includes bright, spacious living and dining areas enhanced by classic wood floors.The kitchen provides an efficient layout and functional counter and appliance space perfect for everyday meals and entertaining.The upper level features four generously sized bedrooms and two full baths, offering comfortable private spaces.The lower level provides flexible unfinished space ideal for a recreation room or home office, along with ample storage and laundry facilities.The home includes a patio for outdoor enjoyment and features a well-kept exterior with grounds maintained. Close to local shopping at the Springfield Plaza and everyday services.Near community recreational spaces like Lake Accotink Park and walking paths.Convenient access to the VRE/Franconia-Springfield Metro Station and major roadways like I-95 and the Capital Beltway. The FIREPLACE is for decorative purposes only. -------------------------------------------------------------------------------------------------------------------------------------------- All Richey Property Management residents must enroll in and purchase a Resident Benefits Package which includes liability insurance, credit building to help boost the resident's credit score with timely rent payments, up to $1M Identity Theft Protection, HVAC air filter delivery (for applicable properties), move-in concierge service making utility connection and home service setup a breeze during your move-in, our best-in-class resident rewards program, and much more! More details and options provided upon application.
Full Property Details
Full Property Details for 6731 Bellamy Ave
General
- Rent: $3,200
- Status: Closed
- Type: Single Family
- Source: BrightMLSMidAtlantic
- MLS ID: VAFX2282054
- Added to Site: 240 day(s) ago
Rental Information
- Max. Lease (Mths): 24
- Min. Lease (Mths): 12
Interior
- Rooms/Areas: Living Room, Dining Room, Primary Bedroom, Bedroom 2, Bedroom 3, Bedroom 4, Kitchen, Family Room
- Interior Features: Dining Area, Window Treatments, Laundry Chute, Primary Bath(s), Wood Floors, Floor Plan - Traditional
- Fireplace: Yes
- Number of Fireplaces: 1
- Fireplace(s): Non-Functioning
- Appliances: Dishwasher, Disposal, Dryer, Microwave, Refrigerator, Washer
Rooms
Bathrooms
- Total Bathrooms: 3
- Full Bathrooms: 2
- Half Bathrooms: 1
- Upper Floor Baths: 2
- Upper - Full Baths: 2
- Main Floor Baths: 1
- Main - 1/2 Baths: 1
Bedrooms
- Total Bedrooms: 4
- Bedrooms Upper: 4
Other Rooms
- Laundry: Basement
Exterior
- Porch/Patio/Deck: Deck(s)
Parking
- Carport Spaces: 1
- Total Spaces: 1
- Parking Type: Attached Carport
Location
- County: FAIRFAX
- Subdivision: WEST SPRINGFIELD
- Driving Directions: GPS
School Information
- School District: Fairfax County Public Schools
Community
- Pets Allowed: Yes
- Pets: Case by Case Basis
Heating & Cooling
- Central air: Yes
- Cooling Type: Central A/C
- Cooling Fuel: Electric
- Heating Type: Forced Air
- Heating Fuel: Natural Gas
- Water Heater: Electric
Utilities
- Sewer: Other
- Water: Other
Structural Information
- Architectural Style: Colonial
- Structure Type: Detached
- Model: WINDSOR
- Construction: Aluminum Siding
- Basement: Yes
- Basement Desc.: Full
- Foundation: Crawl Space
- Doors: French
- Stories Description: Main, Upper 1
- Square Feet: 1,935
- Sq. Ft. Source: Assessor
- Living Area: 1,935 Sq. Ft.
- Finished Above Grnd: 1,935 Sq. Ft.
- Year Built: 1964
- Year Built Source: Assessor
Lot Features
- Lot Size (Acres): 0.25
- Lot Size (Sq. Ft.): 10,673
- Lot Size Source: Assessor
- Zoning: 130
- Lot Description: Backs to Trees
- Fencing (Description): Partially
Financial Considerations
- Price Per Sq. Ft.: $1.65
- Application Fee: $60
- Other Fee: $45
- Other Fee Freq.: Monthly
- Security Deposit: $3,200
- Pet Deposit: $500
- Tax Total Finished Sq. Ft.: 1935
Disclosures and Reports
- Ownership: Other
Listed and Sold by Richey Real Estate Services, Musaab Aldakheel

Schools
Schools serving 6731 Bellamy Ave
School District:Fairfax County Public Schools
| Name | Grades | Distance |
|---|---|---|
West Springfield Elementary School 6802 Deland Dr, Springfield, VA 22152 | PK-6 | 0.3 mi |
Irving Middle School 8100 Old Keene Mill Road, Springfield, VA 22152 | 7-8 | 0.8 mi |
West Springfield High School 6100 Rolling Road, Springfield, VA 22152 | 9-12 | 1.4 mi |
Disclaimer:
School attendance boundaries provided by ATTOM Data Solutions and are for reference only. Contact the school directly to verify enrollment eligibility.
Price History for 6731 Bellamy Ave
Date
Details
Price
Change
Source
3/13/2026
Sold
$3,200
—
MLS
12/14/2025
Listed
$3,200
—
MLS
Disclaimer: Historical sales information is derived from public records provided by the county offices. Information is not guaranteed and should be independently verified.
6731 Bellamy Avenue, Springfield, VA 22152 (MLS# VAFX2282054) is a Single Family property that was sold at $3,200 on March 13, 2026. Want to learn more about 6731 Bellamy Avenue? Do you have questions about finding other real estate for sale or rent in Springfield? You can browse all Springfield rentals or contact a Coldwell Banker agent to request more information.