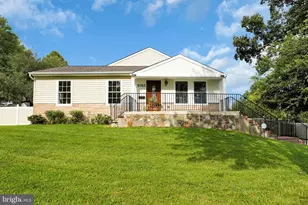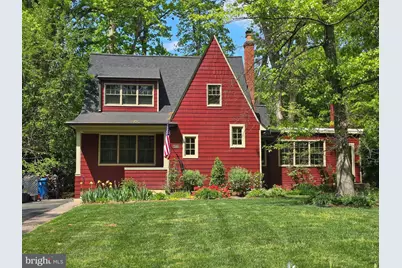
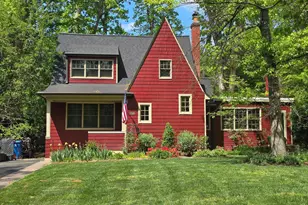
This is a carousel with tiles that activate property listing cards. Use the previous and next buttons to navigate.
1/1
$850,000
This is a carousel with tiles that activate property listing cards. Use the previous and next buttons to navigate.
1/1
Property Description
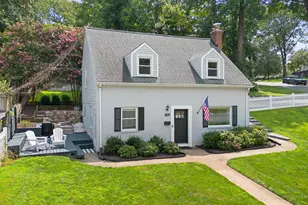
Storybook charm meets everyday convenience in this enchanting 1930 Cape Cod home tucked beneath mature trees in the desirable Leewood Estates neighborhood. Rich with character and thoughtfully updated for modern living, this 3-bedroom, 2-bath home blends timeless craftsmanship with comfort and efficiency. Step inside to discover wide plank oak floors, warm knotty pine walls, handcrafted built-ins, and beamed ceilings that showcase the home's original charm. Sunlight pours through updated Pella windows, filling the inviting living spaces with natural light. The living room centers around a DutchWest catalytic wood stove, creating the perfect setting for cozy evenings at home. The home expands into a spacious family room retreat, where rustic cedar and pine walls create a warm lodge-like atmosphere. A wood-burning fireplace insert adds ambiance, making it an ideal gathering space for movie nights, holidays, and relaxed weekend mornings. A versatile bedroom on the main level provides flexible space perfect for guests, a home office, or additional living needs. Upstairs, two bedrooms offer peaceful retreats with thoughtful renovations and generous storage, including walk-in cedar closets and additional loft storage. Both bathrooms have been tastefully updated while preserving the home's classic character. A partial basement houses the home's HVAC system and utilities, offering practical storage and convenient access for maintenance. Major updates provide peace of mind and energy efficiency, including a new architectural shingle roof (2024), hybrid gas furnace and heat pump (2023), Mitsubishi mini-split system, upgraded attic insulation (R-49), Energy Star Pella windows, and a standby generator. Outdoor living is just as inviting. Enjoy morning coffee on the covered front porch, host friends on the covered flagstone patio, or relax along the paver patio and charming brick walkways surrounded by lawn and mature landscaping. Two cedar sheds add character and practical storage, including a playhouse-style retreat. Perfectly positioned for both tranquility and convenience, the home is just minutes from Pinecrest Golf Course, Springfield Town Center shopping and dining, local parks, and everyday amenities, making it easy to enjoy everything the area has to offer. Experience for yourself the warmth, character, and modern comfort that make this beautifully maintained historic home so special.
Full Property Details
Full Property Details for 7108 Larrlyn Dr
General
- Sold For: $850,000
- Taxes: $8,273 (2025)
- Status: Closed
- Type: Single Family
- Source: BrightMLSMidAtlantic
- MLS ID: VAFX2284188
- Added to Site: 45 day(s) ago
Interior
- Interior Features: Built-Ins, Cedar Closet(s), Ceiling Fan(s), Crown Moldings, Entry Level Bedroom, Stove - Wood, Wainscotting, Wood Floors, Walk-in Closet(s), Combination Kitchen/Dining, Floor Plan - Open, Kitchen - Eat-In
- Fireplace: Yes
- Number of Fireplaces: 1
- Fireplace(s): Insert, Mantel(s), Fireplace - Glass Doors
- Appliances: Dishwasher, Dryer, Exhaust Fan, Oven/Range - Gas, Range Hood, Refrigerator, Stainless Steel Appliances, Stove, Washer, Water Heater
- Flooring: Wood, Solid Hardwood, Ceramic Tile, Carpet
Rooms
Bathrooms
- Total Bathrooms: 2
- Full Bathrooms: 2
- Upper Floor Baths: 1
- Upper - Full Baths: 1
- Main Floor Baths: 1
- Main - Full Baths: 1
Bedrooms
- Total Bedrooms: 3
- Bedrooms Upper: 2
- Bedrooms Main & Up: 1
Other Rooms
- Laundry: Washer In Unit, Main Floor, Dryer In Unit, Has Laundry
Exterior
- Exterior Features: Extensive Hardscape, Sidewalks
- Porch/Patio/Deck: Patio(s), Porch(es)
Parking
- Parking Features: Paved Driveway, Private
- Parking Type: Driveway
Location
- County: FAIRFAX
- Subdivision: LEEWOOD ESTATES
- Driving Directions: From VA-620/Braddock Rd, turn onto Woodland Dr. Turn left onto Larrlyn Dr. The home will be on your left.
School Information
- School District: Fairfax County Public Schools
Heating & Cooling
- Central air: Yes
- Cooling Type: Ceiling Fan(s), Ductless/Mini-Split, Central A/C, Heat Pump(s)
- Cooling Fuel: Electric
- Heating Type: Forced Air, Heat Pump(s)
- Heating Fuel: Natural Gas, Electric
- Water Heater: Natural Gas
Utilities
- Sewer: Public Sewer
- Water: Public
Structural Information
- Architectural Style: Cape Cod
- Structure Type: Detached
- Construction: Wood Siding
- Basement: Yes
- Basement Entrance: Yes
- Basement Desc.: Partial, Outside Entrance, Unfinished
- Foundation: Concrete Perimeter
- Roof: Architectural Shingle
- Walls/Ceilings: Beamed Ceilings, Wood Walls
- Windows: ENERGY STAR Qualified
- Stories Description: Main, Upper 1
- Square Feet: 2,504
- Sq. Ft. Source: Estimated
- Living Area: 2,504 Sq. Ft.
- Finished Above Grnd: 2,504 Sq. Ft.
- Year Built: 1930
- Year Built Source: Assessor
- Property Condition: Very Good, Good, Excellent
Additional Structures
- Other Structures: Shed
Lot Features
- Property View: Trees/Woods
- Lot Size (Acres): 0.54
- Lot Size (Sq. Ft.): 23,435
- Lot Size Source: Assessor
- Zoning: 120
- Lot Description: Cleared, Front Yard, Landscaping, Rear Yard, Trees/Wooded, Backs to Trees, Level
Financial Considerations
- Price Per Sq. Ft.: $319.09
- Assessment Year: 2025
- City/TownTax Freq: Annually
- County Tax: $8,033
- County Tax Freq: Annually
- Tax w/Assessment: $715,650
- Tax Amount: $8,273
- Tax Year: 2025
- Terms: Standard Sale
- Tax Total Finished Sq. Ft.: 2796
Disclosures and Reports
- Ownership: Fee Simple
- Lot Number: 5
Get Pre-Approved Today
Schools
Schools serving 7108 Larrlyn Dr
School District:Fairfax County Public Schools
| Name | Grades | Distance |
|---|---|---|
North Springfield Elementary School 7602 Heming Court, Springfield, VA 22151 | PK-5 | 1.1 mi |
Holmes Middle School 6525 Montrose Street, Alexandria, VA 22312 | 6-8 | 1.5 mi |
Annandale High School 4700 Medford Drive, Annandale, VA 22003 | 9-12 | 1.4 mi |
Disclaimer:
School attendance boundaries provided by ATTOM Data Solutions and are for reference only. Contact the school directly to verify enrollment eligibility.
Price & Sales History for 7108 Larrlyn Dr
Date
Details
Price
Change
Source
6/30/2026
Sold
$850,000
6.38%
MLS
6/01/2026
Listed
$799,000
—
MLS
Disclaimer: Historical sales information is derived from public records provided by the county offices. Information is not guaranteed and should be independently verified.
7108 Larrlyn Drive, Springfield, VA 22151 (MLS# VAFX2284188) is a Single Family property that was sold at $850,000 on June 30, 2026. This property was listed by Alonso Home Team from our Annapolis Plaza Office.Want to learn more about 7108 Larrlyn Drive? Do you have questions about finding other Single Family real estate for sale in Springfield? You can browse all Springfield real estate or contact a Coldwell Banker agent to request more information.