This is a carousel with tiles that activate property listing cards. Use the previous and next buttons to navigate.
1/1
$610,000
This is a carousel with tiles that activate property listing cards. Use the previous and next buttons to navigate.
1/1
Property Description
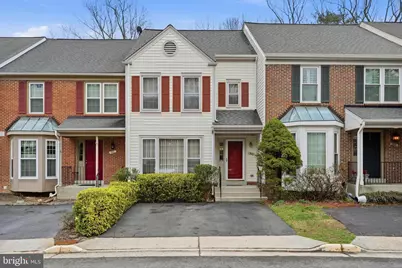
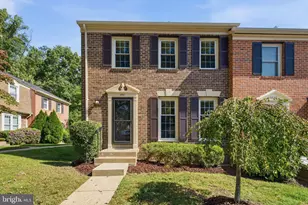
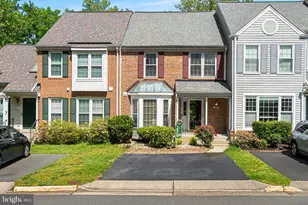
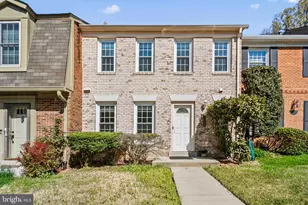
***OPEN HOUSE CANCELED*** Tucked into a quiet pocket of Westwater Point, this classic Colonial-style townhouse offers a kind of everyday ease that's hard to replicate, where the pace softens, the surroundings feel a little greener, and the layout simply works. With over 2,300 square feet of finished space across four thoughtfully designed levels, this is a home that adapts beautifully to how you actually live. From the moment you arrive, there's a sense of simplicity and comfort. A private driveway welcomes you home, no circling, no hassle, just pull in and settle into your own space. Inside, the main level opens with a natural flow, where you can view the open space that stretches across the living and dining areas. It's the kind of layout that feels intuitive, whether you're hosting a lively dinner or enjoying a quiet night in. The kitchen, complete with a dedicated breakfast area, creates a casual hub for daily routines, morning coffee, late-night snacks, or an easy place to gather without feeling disconnected. Just beyond, a spacious deck extends your living space outdoors, offering a peaceful perch to take in the surrounding open space of trees and fresh air. Upstairs, two generously sized bedrooms each offer their own sense of retreat. The grand primary suite to one side, including a primary en-suite bathroom designed for comfort and privacy with a soaking tub, ample closet space, and access to the 4th level. And just when you think you've seen it all, there's more. The top-level loft offers a surprisingly versatile bonus space that feels like your own private escape. Whether it becomes a creative studio, reading retreat, workout zone, or an elevated home office, it's the kind of space that evolves with you. The open-to-below design adds architectural interest and a sense of volume you don't often find in townhomes, making the entire home feel larger and more dynamic, complete with two bright skylights for an additional touch of natural light. The second bedroom to the other side could also be called the 2nd primary suite with a nearly the same-sized bedroom and an en-suite bathroom. Every room feels purposeful, giving you just the right amount of space without anything going to waste. Downstairs, the finished walkout level adds a whole new dimension. Whether you imagine a cozy movie setup by the corner wood-burning fireplace, a dedicated work-from-home or work-out zone, or a flexible guest space including the full bathroom, this level delivers. You will be pleasantly surprised by the finished laundry space with ample built-in storage. With direct access to the rear outdoor area, it creates a seamless connection between indoor comfort and outdoor calm. The stone patio below the deck provides a cozy feeling with the bistro chairs as your own private oasis. The private wooden fence opens with a gate to the wooded space beyond the property. What truly sets this home apart, though, is what lies just beyond it. Backing directly to the Gerry Connolly Cross County Trail, you have immediate access to miles of wooded pathways winding through Fairfax County. It's a rare kind of convenience, where stepping outside can instantly feel like stepping away. Whether it's a morning run, an evening reset, or simply a quiet moment outdoors, that connection to nature becomes part of your daily rhythm. At the same time, everything you need is within easy reach. Grocery runs, coffee stops, shopping, and major commuter routes are all close by, making it easy to stay connected without giving up the calm of your surroundings. Set within a smaller, established community with a relaxed feel, this home offers a thoughtful blend of space, flexibility, and location. It's not about flash, it's about how comfortably everything comes together, and how easy it feels to picture yourself here from day one.
Full Property Details
Full Property Details for 7419 Ridge Oak Ct
General
- Sold For: $610,000
- HOA FEE: $105/month
- HOA FEE FREQ.: Quarterly
- Taxes: $6,828 (2025)
- Status: Closed
- Type: Townhouse
- Source: BrightMLSMidAtlantic
- MLS ID: VAFX2299402
- Added to Site: 88 day(s) ago
Interior
- Interior Features: Ceiling Fan(s), Dining Area, Kitchen - Eat-In, Kitchen - Table Space, Primary Bath(s), Walk-in Closet(s), Wood Floors, Window Treatments, Bathroom - Soaking Tub, Bathroom - Tub Shower, Breakfast Area, Carpet, Combination Dining/Living, Floor Plan - Traditional, Formal/Separate Dining Room, Skylight(s)
- Fireplace: Yes
- Number of Fireplaces: 1
- Fireplace(s): Corner, Fireplace - Glass Doors, Mantel(s)
- Appliances: Built-In Microwave, Dishwasher, Disposal, Dryer, Humidifier, Icemaker, Refrigerator, Stove, Washer, Oven/Range - Gas
- Flooring: Ceramic Tile, Hardwood, Carpet
Rooms
Bathrooms
- Total Bathrooms: 4
- Full Bathrooms: 3
- Half Bathrooms: 1
- Upper Floor Baths: 2
- Upper - Full Baths: 2
- Main Floor Baths: 1
- Main - 1/2 Baths: 1
- Lower Floor Baths: 1
- Lower - Full Baths: 1
Bedrooms
- Total Bedrooms: 2
- Bedrooms Upper: 2
Other Rooms
- Laundry: Has Laundry, Basement, Dryer In Unit, Lower Floor, Washer In Unit
Additional Information
- Shared Amenities: Common Grounds
Exterior
- Porch/Patio/Deck: Deck(s), Patio(s)
Parking
- Total Spaces: 2
- Parking Type: Driveway
Location
- County: FAIRFAX
- Subdivision: WESTWATER POINT
- Driving Directions: From I-95 S, take the exit for VA-286 N/Fairfax County Parkway, merge onto VA-286 N/Fairfax County Parkway, merge onto VA-286 N/Fairfax County Parkway/Franconia-Springfield Parkway, turn left toward Hooes Rd, turn left onto Hooe Rd, turn left onto Westwater Point Dr, turn left onto Southwater Ct/Westwater Point Dr, turn left onto Ridge Oak Ct
School Information
- School District: Fairfax County Public Schools
- Elementary School: Hunt Valley
- Middle School: Irving
- High School: West Springfield
Community
- Association: Yes
- Assoc. Name: WESTWATER POINT HOA
- Assoc. Fees Include: Common Area Maintenance, Management, Snow Removal, Trash
Heating & Cooling
- Central air: Yes
- Cooling Type: Central A/C, Ceiling Fan(s)
- Cooling Fuel: Electric
- Heating Type: Forced Air
- Heating Fuel: Natural Gas
- Water Heater: Electric
Utilities
- Sewer: Public Sewer
- Water: Public
Structural Information
- Architectural Style: Colonial
- Structure Type: Interior Row/Townhouse
- Model: Coventry
- Construction: Aluminum Siding
- Basement: Yes
- Basement Entrance: Yes
- Basement Desc.: Full, Interior Access, Daylight, Full, Fully Finished, Heated, Improved, Outside Entrance, Rear Entrance, Walkout Level, Windows
- Foundation: Permanent
- Windows: Skylights
- Doors: Sliding Glass, French, Storm
- Stories Description: Lower 1, Main, Upper 1
- Square Feet: 2,326
- Sq. Ft. Source: Estimated
- Living Area: 2,326 Sq. Ft.
- Finished Above Grnd: 1,614 Sq. Ft.
- Finished Below Grnd: 712 Sq. Ft.
- Year Built: 1988
- Year Built Source: Assessor
Unit Information
Unit 1
- Bathrooms-Lower: 1
Lot Features
- Lot Size (Acres): 0.04
- Lot Size (Sq. Ft.): 1,703
- Lot Size Source: Assessor
- Zoning: 151
- Lot Description: Backs to Trees, No Thru Street, Trees/Wooded
- Fencing (Description): Fully, Privacy, Rear, Wood
Financial Considerations
- Price Per Sq. Ft.: $368.65
- Association Fee: $315
- Assoc Fee Freq.: Quarterly
- Assessment Year: 2026
- County Tax: $6,630
- County Tax Freq: Annually
- Tax w/Assessment: $611,840
- Tax Amount: $6,828
- Tax Year: 2025
- Terms: Standard Sale
- Tax Total Finished Sq. Ft.: 1614
Disclosures and Reports
- Ownership: Fee Simple
- Inclusions: All the furniture and built-ins on the 4th level, the loft.
- Section: 2
- Lot Number: 82
Listed by Samson Properties, Martina Moutawakkil
Sold by Samson Properties, Yasameen Aboozar

Get Pre-Approved Today
Schools
Schools serving 7419 Ridge Oak Ct
School District:Fairfax County Public Schools
| Name | Grades | Distance |
|---|---|---|
Hunt Valley Elementary School 7107 Sydenstricker Road, Springfield, VA 22152 | K-6 | 1 mi |
Irving Middle School 8100 Old Keene Mill Road, Springfield, VA 22152 | 7-8 | 1.8 mi |
West Springfield High School 6100 Rolling Road, Springfield, VA 22152 | 9-12 | 2.3 mi |
Disclaimer:
School attendance boundaries provided by ATTOM Data Solutions and are for reference only. Contact the school directly to verify enrollment eligibility.
Price & Sales History for 7419 Ridge Oak Ct
Date
Details
Price
Change
Source
5/19/2026
Sold
$610,000
2.52%
MLS
4/20/2026
Price Reduced
$595,000
-4.8%
MLS
4/11/2026
Listed
$625,000
—
MLS
Disclaimer: Historical sales information is derived from public records provided by the county offices. Information is not guaranteed and should be independently verified.
7419 Ridge Oak Court, Springfield, VA 22153 (MLS# VAFX2299402) is a Townhouse property that was sold at $610,000 on May 19, 2026. Want to learn more about 7419 Ridge Oak Court? Do you have questions about finding other Townhouse real estate for sale in Springfield? You can browse all Springfield real estate or contact a Coldwell Banker agent to request more information.