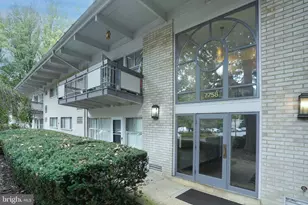
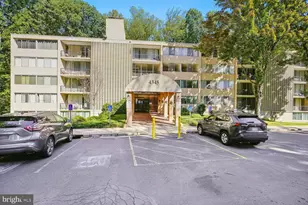
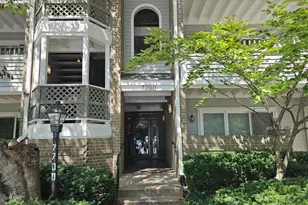
This is a carousel with tiles that activate property listing cards. Use the previous and next buttons to navigate.
1/31
$2,200 Just Listed
This is a carousel with tiles that activate property listing cards. Use the previous and next buttons to navigate.
1/31
Property Description
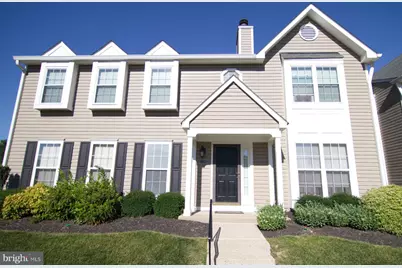
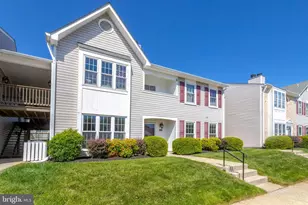
Nice single level lower unit with 2 bedrooms and 2 full bathrooms located in the Daventry Community. Outdoor pool, tot lots, tennis court, pickle ball court, basket ball hoop. Lots of trails. Convenient access to Fairfax County Parkway, and close to 495. 3.3 miles from Springfield Town Center. 1 assigned parking spot with ample visitor spots. Agent has a familial interest in the property.
Full Property Details
Full Property Details for 7718B Lexton #102
General
- Rent: $2,200
- Status: Active
- Type: Condo
- Source: BrightMLSMidAtlantic
- MLS ID: VAFX2335142
- Updated: 8/15/2026
- Added to Site: 5 day(s) ago
Rental Information
- Max. Lease (Mths): 36
- Min. Lease (Mths): 12
- Rent Includes: Trash Removal
Interior
- Fireplace: Yes
- Number of Fireplaces: 1
Rooms
Bathrooms
- Total Bathrooms: 2
- Full Bathrooms: 2
- Main Floor Baths: 2
- Main - Full Baths: 2
Bedrooms
- Total Bedrooms: 2
- Bedrooms Main & Up: 2
Additional Information
- Shared Pool: Yes
- Pool: Yes
Parking
- Assigned Spaces: 1
- Parking Features: Assigned
- Parking Type: On Street
Location
- County: FAIRFAX
- Subdivision: RAMBLEWOOD AT DAVENTRY
- Driving Directions: From Hunter Village Dr turn onto Gerardia Ct, a right onto Harrowgate Cir, left onto Lexton.
School Information
- School District: Fairfax County Public Schools
Heating & Cooling
- Central air: Yes
- Cooling Type: Central A/C
- Cooling Fuel: Electric
- Heating Type: Heat Pump - Electric BackUp
- Heating Fuel: Electric
- Water Heater: Electric
Utilities
- Sewer: Public Sewer
- Water: Public
Structural Information
- Architectural Style: Traditional
- Structure Type: Garden 1 - 4 Floors
- Construction: Vinyl Siding
- Entry Floor Number: 1
- Stories Description: Main
- Square Feet: 1,075
- Sq. Ft. Source: Estimated
- Living Area: 1,075 Sq. Ft.
- Finished Above Grnd: 1,075 Sq. Ft.
- Year Built: 1986
- Year Built Source: Estimated
- Property Condition: Excellent
Lot Features
- Lot Size Source: Estimated
- Zoning: RESIDENTIAL
Financial Considerations
- Price Per Sq. Ft.: $2.05
- Application Fee: $50
- Security Deposit: $2,200
- Pre-Paid Lst Mth Rnt: $1
Disclosures and Reports
- Ownership: Other
Listed by Real Broker, LLC, Jeffrey Scot
Schools
Schools serving 7718B Lexton #102
School District:Fairfax County Public Schools
| Name | Grades | Distance |
|---|---|---|
West Springfield Elementary School 6802 Deland Dr, Springfield, VA 22152 | PK-6 | 0.7 mi |
Irving Middle School 8100 Old Keene Mill Road, Springfield, VA 22152 | 7-8 | 1.6 mi |
West Springfield High School 6100 Rolling Road, Springfield, VA 22152 | 9-12 | 2.3 mi |
Disclaimer:
School attendance boundaries provided by ATTOM Data Solutions and are for reference only. Contact the school directly to verify enrollment eligibility.
Price History for 7718B Lexton #102
Date
Details
Price
Change
Source
8/15/2026
Listed
$2,200
—
MLS
Disclaimer: Historical sales information is derived from public records provided by the county offices. Information is not guaranteed and should be independently verified.
7718B Lexton #102, Springfield, VA 22152 (MLS# VAFX2335142) is a Condo property with 2 bedrooms and 2 full bathrooms. 7718B Lexton #102 is currently listed for rent at $2,200 and was received on August 15, 2026. Want to learn more about 7718B Lexton #102? Do you have questions about finding other real estate for sale or rent in Springfield? You can browse all Springfield rentals or contact a Coldwell Banker agent to request more information.