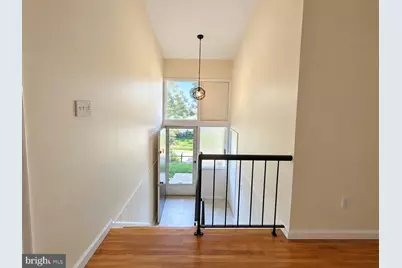
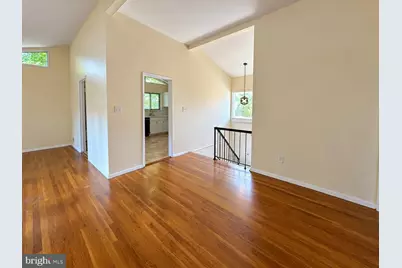
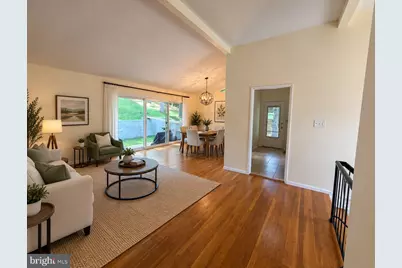
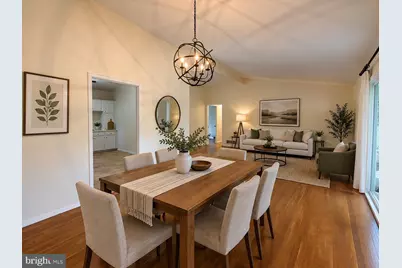
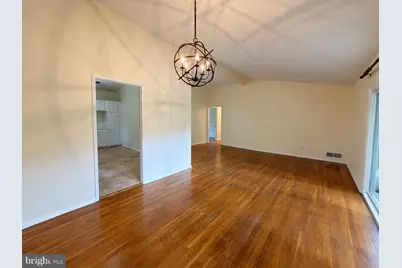
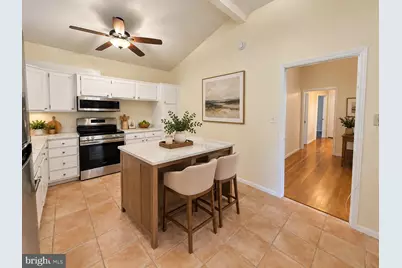
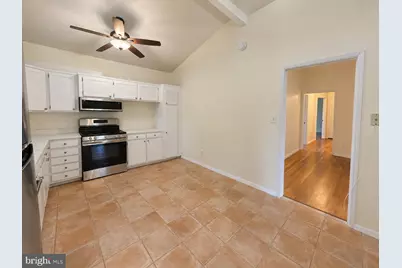
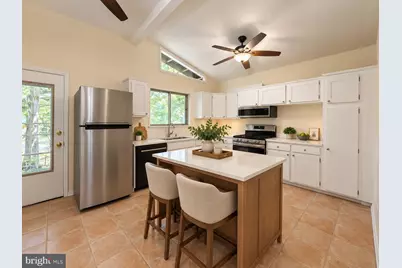
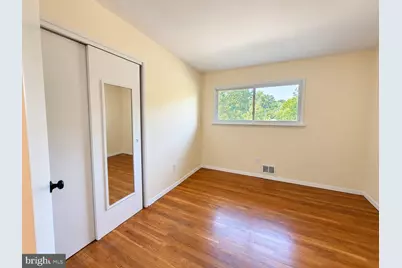
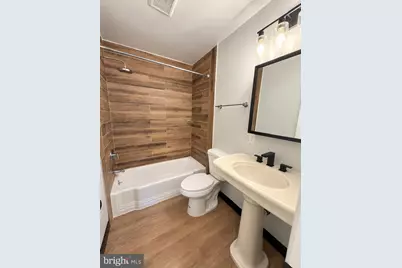
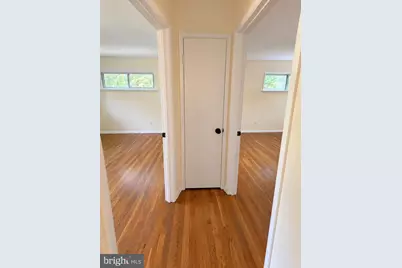
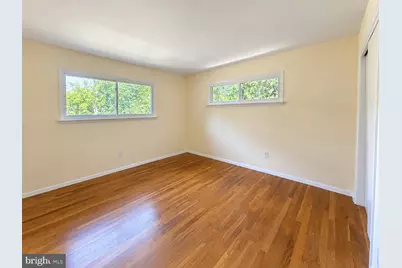
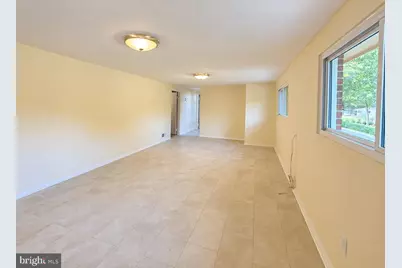
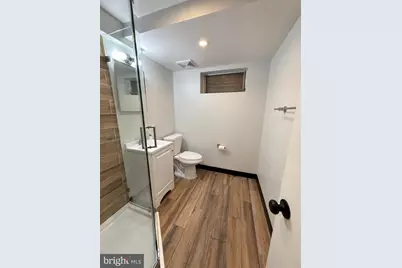
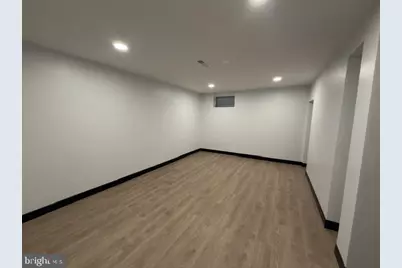
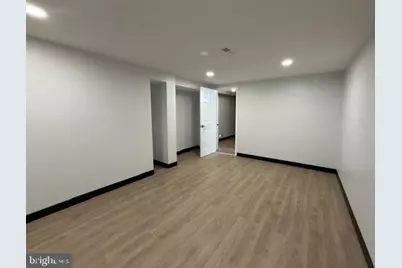
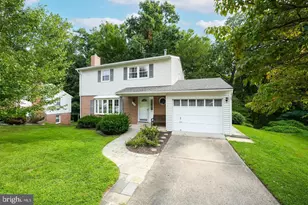
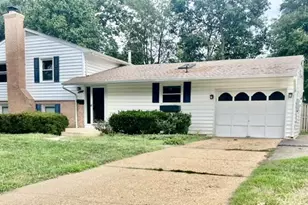
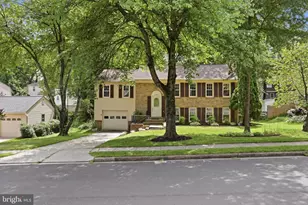
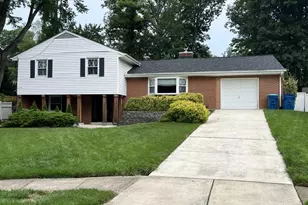
Full Property Details for 7818 Glenister Dr
General
- Rent: $3,900
- Status: Active
- Type: Single Family
- Source: BrightMLSMidAtlantic
- MLS ID: VAFX2339754
- Updated: 10/13/2026
- Added to Site: 36 day(s) ago
Rental Information
- Max. Lease (Mths): 24
- Min. Lease (Mths): 12
Interior
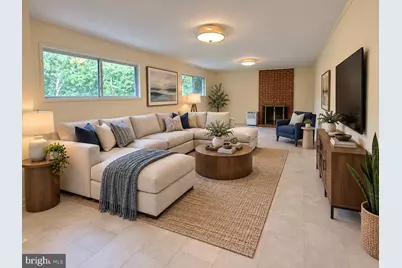
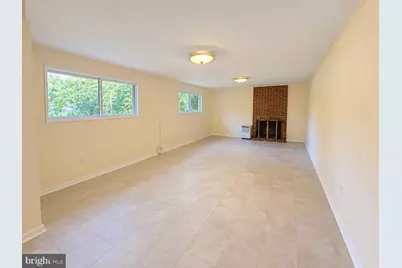
- Fireplace: Yes
- Number of Fireplaces: 1
- Fireplace(s): Brick
Rooms
- Total Bathrooms: 3
- Full Bathrooms: 3
- Main Floor Baths: 2
- Main - Full Baths: 2
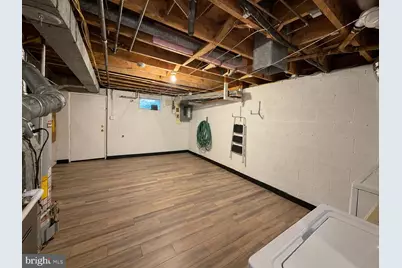
- Lower Floor Baths: 1
- Lower - Full Baths: 1
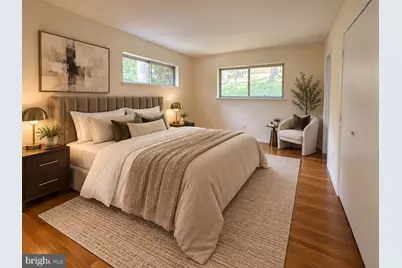
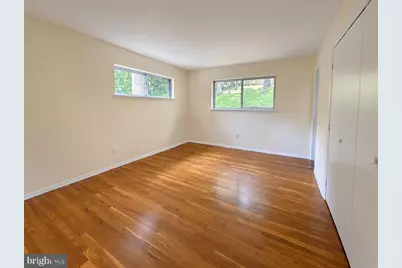
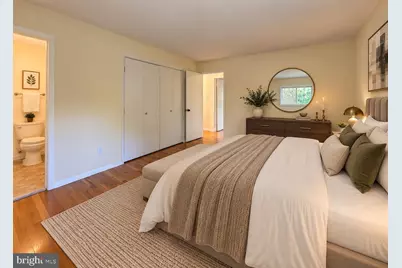
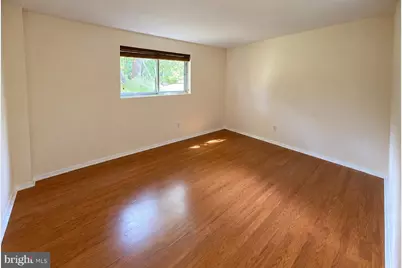
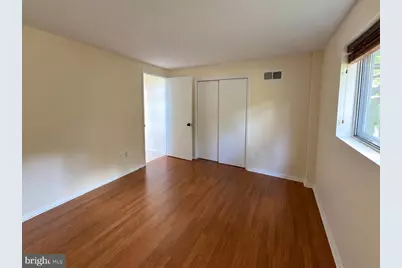
- Total Bedrooms: 4
- Bedrooms Lower: 1
- Bedrooms Main & Up: 3
- Laundry: Has Laundry, Washer In Unit, Dryer In Unit, Lower Floor
Parking
- Parking Type: Driveway, Off Street
Location
- County: FAIRFAX
- Subdivision: WESTVIEW HILLS
- Driving Directions: Please use GPS to 7818 Glenister Dr.
School Information
- School District: Fairfax County Public Schools
Community
- Pets Allowed: Yes
- Pets: Case by Case Basis, Number Limit, Pet Addendum/Depos
Heating & Cooling
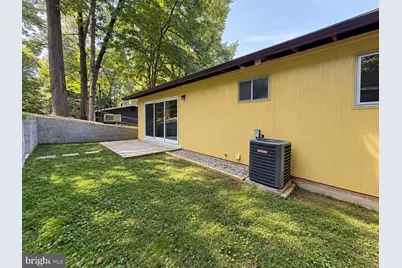
- Central air: Yes
- Cooling Type: Central A/C
- Cooling Fuel: Natural Gas
- Heating Type: Forced Air
- Heating Fuel: Natural Gas
- Water Heater: Natural Gas
Utilities
- Sewer: Public Sewer, No Septic System
- Water: Public
Structural Information
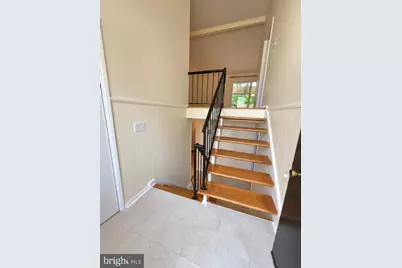
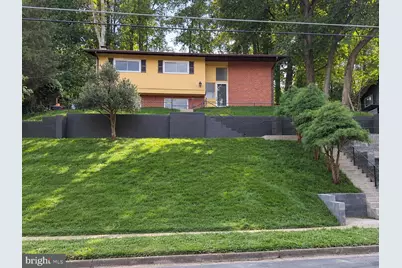
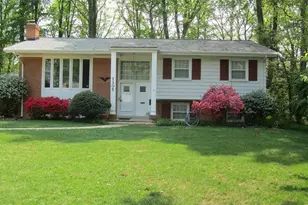
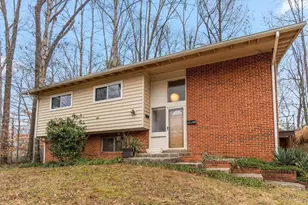
- Architectural Style: Mid-Century Modern, Split Foyer
- Structure Type: Detached
- Construction: Brick, Wood Siding
- Foundation: Block
- Stories Description: Lower 1, Main
- Square Feet: 2,508
- Sq. Ft. Source: Assessor
- Living Area: 1,959 Sq. Ft.
- Finished Above Grnd: 1,254 Sq. Ft.
- Finished Below Grnd: 705 Sq. Ft.
- Year Built: 1962
- Year Built Source: Estimated
Unit Information
- Bathrooms-Lower: 1
- Bedrooms-Lower: 1
Lot Features
- Lot Size (Acres): 0.28
- Lot Size (Sq. Ft.): 12,197
- Lot Size Source: Estimated
- Zoning: 130
Financial Considerations
- Price Per Sq. Ft.: $3.11
- Application Fee: $55
- Other Fee: $35
- Other Fee Freq.: Annually
- Security Deposit: $3,900
- Pre-Paid Lst Mth Rnt: $1
- Tax w/Assessment: $722,320
- Tenant Pays: Cable TV, Electricity, Frozen Waterpipe Damage, Gas, Gutter Cleaning, Heat, Hot Water, Insurance, Lawn/Tree/Shrub Care, Light Bulbs/Filters/Fuses/Alarm Care, Pest Control, Sewer, Snow Removal, Trash Removal, Utilities - All, Water, Windows/Screens, Other
Disclosures and Reports
Listed by Key Home Realty Group, Katina Lawler