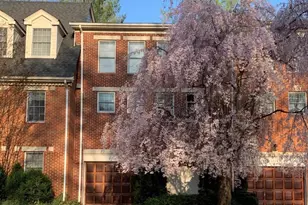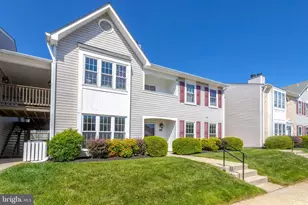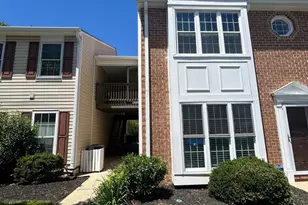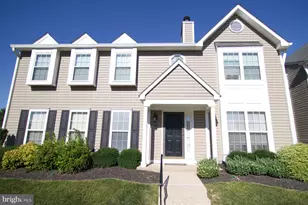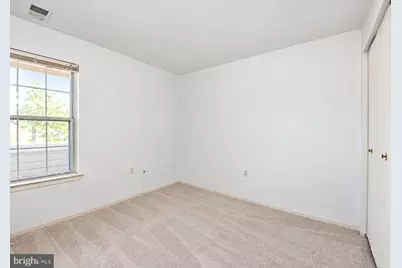
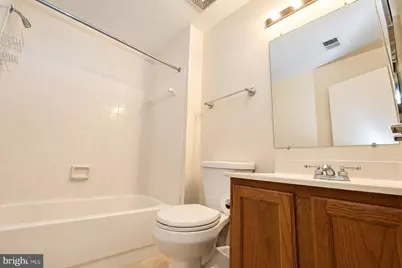
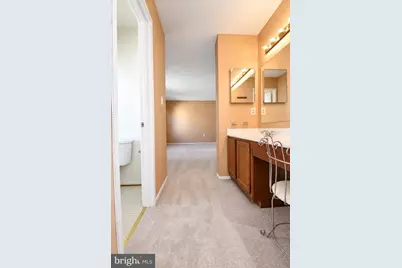
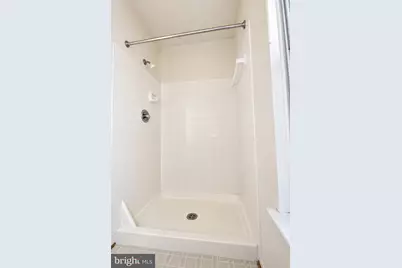
This is a carousel with tiles that activate property listing cards. Use the previous and next buttons to navigate.
$2,200
This is a carousel with tiles that activate property listing cards. Use the previous and next buttons to navigate.
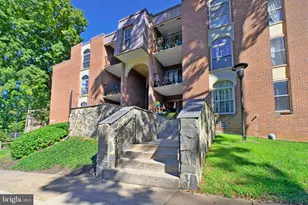
Full Property Details for 7819 Harrowgate Cir #C
General
- Rent: $2,200
- HOA FEE: $65/month
- Status: Active
- Type: Condo
- Source: BrightMLSMidAtlantic
- MLS ID: VAFX2341438
- Updated: 10/7/2026
- Added to Site: 18 day(s) ago
Rental Information
- Max. Lease (Mths): 24
- Min. Lease (Mths): 12
- Rent Includes: Parking, Trash Removal
Interior
- Number of Rooms: 6
- Fireplace: Yes
- Number of Fireplaces: 1
- Appliances: Built-In Microwave, Dishwasher, Disposal, Oven/Range - Electric, Refrigerator, Stainless Steel Appliances, Washer/Dryer Stacked
Rooms
Bathrooms
- Total Bathrooms: 2
- Full Bathrooms: 2
- Main Floor Baths: 2
- Main - Full Baths: 2
Bedrooms
- Total Bedrooms: 2
- Bedrooms Main & Up: 2
Other Rooms
- Laundry: Has Laundry, Washer In Unit, Dryer In Unit
Additional Information
- Shared Amenities: Pool Mem Avail, Tennis Courts, Tot Lots/Playground
- Shared Pool: Yes
- Pool: Yes
Parking
- Assigned Spaces: 1
- Parking Features: Assigned
- Parking Type: Parking Lot
Location
- County: FAIRFAX
- Subdivision: RAMBLEWOOD AT DAVENTRY
- Building Name: RAMBLEWOOD AT
- Driving Directions: Please use GPS to 7819 Harrowgate Circle
School Information
- School District: Fairfax County Public Schools
- Elementary School: West Springfield
- Middle School: Irving
- High School: West Springfield
Community
- Association: Yes
- Assoc. Fees Include: Common Area Maintenance, Ext Bldg Maint, Pool(s), Snow Removal, Trash
- Pets Allowed: Yes
- Pets: Dogs OK, Cats OK, Number Limit, Pet Addendum/Deposit,
Heating & Cooling
- Central air: Yes
- Cooling Type: Central A/C
- Cooling Fuel: Electric
- Heating Type: Heat Pump(s)
- Heating Fuel: Electric
- Water Heater: Electric
Utilities
- Sewer: Public Sewer
- Water: Public
Structural Information
- Architectural Style: Traditional
- Structure Type: Garden 1 - 4 Floors
- Construction: Aluminum Siding
- Entry Floor Number: 2
- Stories Description: Main
- Square Feet: 1,075
- Sq. Ft. Source: Assessor
- Living Area: 1,075 Sq. Ft.
- Finished Above Grnd: 1,075 Sq. Ft.
- Year Built: 1987
- Year Built Source: Assessor
Lot Features
- Lot Size Source: Assessor
- Zoning: 303
Financial Considerations
- Price Per Sq. Ft.: $2.05
- Association Fee: $65
- Condo Fee: $164
- Application Fee: $55
- Other Fee: $35
- Security Deposit: $2,200
- Pre-Paid Lst Mth Rnt: $1
- Tax w/Assessment: $361,480
- Tenant Pays: Electricity, Water, Light Bulbs/Filters/Fuses/Alarm Care, Internet, Heat, Windows/Screens, Pest Control, Frozen Waterpipe Damage
- Tax Total Finished Sq. Ft.: 1075
Disclosures and Reports
- Ownership: Other
- Condo: Yes
Listed by Key Home Realty Group, Katina Lawler
Schools serving 7819 Harrowgate Cir #C
| Name | Grades | Distance |
|---|---|---|
West Springfield Elementary School 6802 Deland Dr, Springfield, VA 22152 | PK-6 | 0.6 mi |
Irving Middle School 8100 Old Keene Mill Road, Springfield, VA 22152 | 7-8 | 1.6 mi |
West Springfield High School 6100 Rolling Road, Springfield, VA 22152 | 9-12 | 2.3 mi |
Price History for 7819 Harrowgate Cir #C
7819 Harrowgate Circle #C, Springfield, VA 22152 (MLS# VAFX2341438) is a Condo property with 2 bedrooms and 2 full bathrooms. 7819 Harrowgate Circle #C is currently listed for rent at $2,200 and was received on September 21, 2026. Want to learn more about 7819 Harrowgate Circle #C? Do you have questions about finding other real estate for sale or rent in Springfield? You can browse all Springfield rentals or contact a Coldwell Banker agent to request more information.