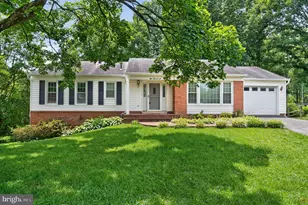
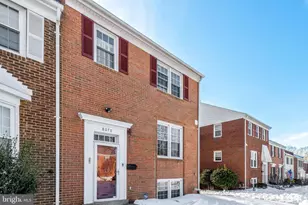
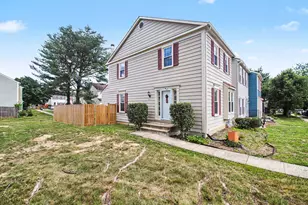
Full Property Details for 8006 Lady Lewis Ct
General
- Rent: $3,500
- Status: Closed
- Type: Single Family
- Source: BrightMLSMidAtlantic
- MLS ID: VAFX2327474
- Added to Site: 94 day(s) ago
Rental Information
- Max. Lease (Mths): 36
- Min. Lease (Mths): 12
Interior
- Fireplace: Yes
- Number of Fireplaces: 1
- Fireplace(s): Wood
Rooms
- Total Bathrooms: 3
- Full Bathrooms: 2
- Half Bathrooms: 1
- Main Floor Baths: 2
- Main - Full Baths: 2
- Lower Floor Baths: 1
- Lower - 1/2 Baths: 1
- Total Bedrooms: 4
- Bedrooms Lower: 1
- Bedrooms Main & Up: 3
Additional Information
- Shared Amenities: Pool - Outdoor, Tot Lots/Playground, Tennis Courts
- Shared Pool: Yes
- Pool: Yes
Exterior
- Porch/Patio/Deck: Deck(s)
Parking
- Garage: Yes
- Garage Spaces: 1
- Total Spaces: 1
- Parking Type: Attached Garage
- Garage Description: Inside Access, Garage - Front Entry
Location
- County: FAIRFAX
- Subdivision: SARATOGA
- Driving Directions: From Fairfax County Parkway, exit Rolling road south, turn on Edinburgh, right on Lake Pleasant, left on Saint Denis, left Lady Lewis to home at end of cul de sac.
School Information
- School District: Fairfax County Public Schools
- Elementary School: Saratoga
- Middle School: Key
- High School: John R. Lewis
Community
Heating & Cooling
- Central air: Yes
- Cooling Type: Central A/C
- Cooling Fuel: Electric
- Heating Type: Forced Air
- Heating Fuel: Natural Gas
- Water Heater: Natural Gas
Utilities
- Sewer: Public Sewer
- Water: Public
Structural Information
- Architectural Style: Raised Ranch/Rambler
- Structure Type: Detached
- Construction: Brick, Vinyl Siding
- Basement: Yes
- Basement Desc.: Walkout Level
- Foundation: Permanent
- Stories Description: Lower 1, Main
- Square Feet: 2,666
- Sq. Ft. Source: Estimated
- Living Area: 2,666 Sq. Ft.
- Finished Above Grnd: 1,333 Sq. Ft.
- Finished Below Grnd: 1,333 Sq. Ft.
- Year Built: 1972
- Year Built Source: Assessor
Unit Information
- Bathrooms-Lower: 1
- Bedrooms-Lower: 1
Lot Features
- Lot Size (Acres): 0.23
- Lot Size (Sq. Ft.): 10,210
- Lot Size Source: Assessor
- Zoning: 131
- Fencing (Description): Partially
Financial Considerations
- Price Per Sq. Ft.: $2.63
- Assoc Fee Freq.: Monthly
- Application Fee: $50
- Security Deposit: $3,500
- Tax Total Finished Sq. Ft.: 1333
Disclosures and Reports
Listed by Long & Foster Real Estate, Inc., Cynthia Schneider and Long & Foster Real Estate, Inc., Susan Meeks
Sold by Long & Foster Real Estate, Inc., Lee Ann Covington