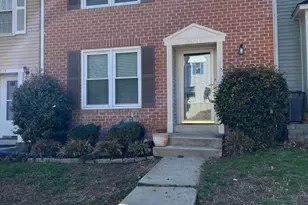
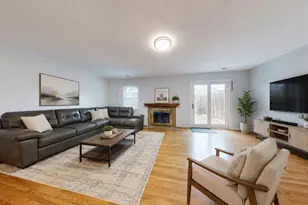
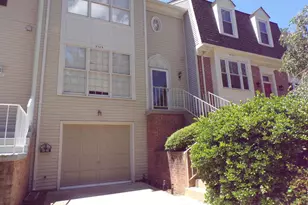
Full Property Details for 8121 Edmonton Ct
General
- Rent: $3,385
- Status: Closed
- Type: Single Family
- Source: BrightMLSMidAtlantic
- MLS ID: VAFX2335878
- Added to Site: 53 day(s) ago
Rental Information
- Max. Lease (Mths): 36
- Min. Lease (Mths): 12
Interior
- Interior Features: Attic, Dining Area, Kitchen - Eat-In
- Appliances: Dishwasher, Disposal, Dryer, Exhaust Fan, Microwave, Oven/Range - Gas, Stove, Washer
Rooms
- Total Bathrooms: 3
- Full Bathrooms: 2
- Half Bathrooms: 1
- Upper Floor Baths: 2
- Upper - Full Baths: 2
- Main Floor Baths: 1
- Main - 1/2 Baths: 1
- Total Bedrooms: 4
- Bedrooms Upper: 4
Parking
- Parking Features: Free, Unassigned
- Parking Type: Driveway, On Street, Other
Location
- County: FAIRFAX
- Subdivision: WEST SPRINGFIELD VILLAGE
- Driving Directions: I95: OLD KEENE MILL WEST, RIGHT ROLLING RD, RIGHT BIRMINGHAM, LEFT ONTARIO, RIGHT EDMONTON ** OR FAIRFAX CO PKWY, ROLLING RD NORTH, LEFT BIRMINGHAM, LEFT ONTARIO, RIGHT EDMONTON.
School Information
- School District: Fairfax County Public Schools
- Elementary School: Rolling Valley
- Middle School: Irving
- High School: West Springfield
Community
- Pets Allowed: Yes
- Pets: Case by Case Basis
Heating & Cooling
- Central air: Yes
- Cooling Type: Central A/C, Ceiling Fan(s)
- Cooling Fuel: Electric
- Heating Type: Forced Air
- Heating Fuel: Natural Gas
- Water Heater: Natural Gas
Utilities
- Sewer: Public Sewer
- Water: Public
Structural Information
- Architectural Style: Colonial
- Structure Type: Detached
- Model: QUEEN
- Construction: Brick, Combination
- Basement: Yes
- Basement Entrance: Yes
- Basement Desc.: Connecting Stairway, Full, Fully Finished, Heated, Outside Entrance, Rear Entrance, Walkout Level
- Foundation: Block
- Stories Description: Lower 1, Main, Upper 1
- Square Feet: 2,420
- Sq. Ft. Source: Assessor
- Living Area: 2,420 Sq. Ft.
- Finished Above Grnd: 1,620 Sq. Ft.
- Finished Below Grnd: 800 Sq. Ft.
- Year Built: 1967
- Year Built Source: Estimated
- Property Condition: Very Good
Lot Features
- Lot Size (Acres): 0.25
- Lot Size (Sq. Ft.): 10,721
- Lot Size Source: Estimated
- Zoning: 121
Financial Considerations
- Price Per Sq. Ft.: $2.09
- Security Deposit: $3,385
- Tax w/Assessment: $726,170
- Tenant Pays: Utilities - All, Trash Removal
- Tax Total Finished Sq. Ft.: 1620
Disclosures and Reports
Listed and Sold by Realty ONE Group Capital, Jason Stone