This is a carousel with tiles that activate property listing cards. Use the previous and next buttons to navigate.
1/1
$1,150,000
This is a carousel with tiles that activate property listing cards. Use the previous and next buttons to navigate.
1/1
Property Description
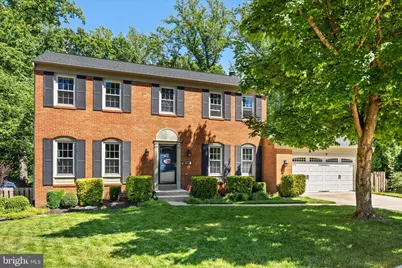
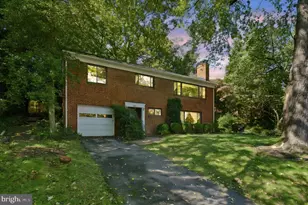
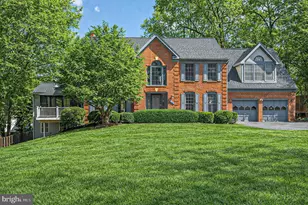
Tucked away on a quiet cul-de-sac and backing to protected parkland, this exceptional Newington Forest home offers a backyard retreat that is nearly impossible to replicate. Surrounded by mature trees, lush gardens, and peaceful wooded views, the outdoor living spaces have been thoughtfully designed for both entertaining and everyday enjoyment. *** Step outside to a spacious Trex deck with room for dining and lounging, overlooking a low-maintenance saltwater pool designed with generous seating areas to relax and take in the landscape. The lower patio provides shaded spaces for dining and gathering, while the separate wood-burning firepit area with built-in seating creates the perfect setting for evenings under the stars. Additional outdoor features include paver hardscaping, electrical connections for exterior lighting, hook-up for a TV and outdoor refrigerator, two storage sheds, an axe-throwing target, and a fully fenced backyard with a new fence installed in 2021.*** Inside, the home combines timeless character with thoughtful updates. Hardwood flooring spans the main level, complemented by crown molding, wainscoting, and fresh paint throughout much of the home. The formal dining room features a charming built-in butler's bar area, while the updated kitchen offers space for a breakfast table and direct access to the deck for seamless indoor-outdoor living. Separate living and family rooms provide flexible living spaces, including a cozy wood-burning fireplace.*** The upper level features four spacious bedrooms and three full bathrooms, including a beautifully renovated primary bath completed in 2026.*** Other major improvements provide a peace of mind, include a new roof (2022), water heater (2022), HVAC (2017), garage doors and openers (2018), "Level 2" outlet in the garage, lifetime warranty tilt-clean windows, Trex decking, and extensive landscaping improvements completed in 2019.*** Located in the highly sought-after Newington Forest community and served by Newington Forest Elementary, South County Middle School, and South County High School, residents enjoy access to miles of wooded trails, community amenities, nearby parks, and convenient access to South Run RECenter, Burke Lake Park, Lake Mercer, Springfield Town Center, Fort Belvoir, the Pentagon commuter routes, Fairfax County Parkway, I-95, VRE, and Franconia-Springfield Metro. Enjoy the perfect balance of privacy, nature, and convenience in one of Springfield's most beloved communities.
Full Property Details
Full Property Details for 8201 Running Creek Ct
General
- Sold For: $1,150,000
- HOA FEE: $70/month
- HOA FEE FREQ.: Quarterly
- Taxes: $9,148 (2025)
- Status: Closed
- Type: Single Family
- Source: BrightMLSMidAtlantic
- MLS ID: VAFX2316756
- Added to Site: 72 day(s) ago
Interior
- Fireplace: Yes
- Number of Fireplaces: 1
- Fireplace(s): Brick, Wood
Rooms
Bathrooms
- Total Bathrooms: 4
- Full Bathrooms: 3
- Half Bathrooms: 1
- Upper Floor Baths: 2
- Upper - Full Baths: 2
- Main Floor Baths: 1
- Main - 1/2 Baths: 1
- Lower Floor Baths: 1
- Lower - Full Baths: 1
Bedrooms
- Total Bedrooms: 5
- Bedrooms Upper: 4
- Bedrooms Lower: 1
Other Rooms
- Laundry: Lower Floor
Additional Information
- Shared Amenities: Basketball Courts, Tot Lots/Playground
- Pool: Yes
- Private Pool: Yes
- Pool Description: Fenced, In Ground, Permits, Saltwater
- Security/Safety: Carbon Monoxide Detector(s), Main Entrance Lock, Exterior Cameras, Smoke Detector
Exterior
- Exterior Features: Extensive Hardscape, Exterior Lighting, Gutter System
- Porch/Patio/Deck: Deck(s), Patio(s), Roof
Parking
- Garage: Yes
- Garage Spaces: 2
- Total Spaces: 2
- Parking Features: Paved Driveway
- Parking Type: Attached Garage, Driveway, On Street
- Garage Description: Garage - Front Entry, Garage Door Opener, Inside Access
Location
- County: FAIRFAX
- Subdivision: WOODSTREAM
- Driving Directions: Woodstream community
- Location Details: Corner Lot/Unit
School Information
- School District: Fairfax County Public Schools
- Elementary School: Newington Forest
- Middle School: South County
- High School: South County
Community
- Association: Yes
- Assoc. Name: WOODSTREAM
- Assoc. Fees Include: Common Area Maintenance, Road Maintenance, Snow Removal, Trash
- Pets Allowed: Yes
- Pets: No Pet Restrictions
Heating & Cooling
- Cooling Type: Ceiling Fan(s), Heat Pump(s)
- Cooling Fuel: Electric
- Heating Type: Heat Pump(s)
- Heating Fuel: Natural Gas
- Water Heater: Natural Gas
Utilities
- Sewer: Public Sewer
- Water: Public
- Utility Description: Electric Available, Natural Gas Available, Sewer Available, Water Available
Structural Information
- Architectural Style: Colonial
- Structure Type: Detached
- Construction: Aluminum Siding
- Basement: Yes
- Basement Entrance: Yes
- Basement Desc.: Connecting Stairway, Fully Finished, Heated, Outside Entrance, Walkout Level
- Foundation: Slab
- Roof: Shingle, Composite
- Walls/Ceilings: Dry Wall
- Stories Description: Lower 1, Main, Upper 1
- Square Feet: 3,337
- Sq. Ft. Source: Estimated
- Living Area: 2,691 Sq. Ft.
- Finished Above Grnd: 1,954 Sq. Ft.
- Finished Below Grnd: 737 Sq. Ft.
- Unfin. Above Grnd: 515 Sq. Ft.
- Year Built: 1984
- Year Built Source: Assessor
Unit Information
Unit 1
- Bathrooms-Lower: 1
- Bedrooms-Lower: 1
Additional Structures
- Other Structures: Shed
Lot Features
- Property View: Garden/Lawn, Scenic Vista, Trees/Woods
- Lot Size (Acres): 0.37
- Lot Size (Sq. Ft.): 16,126
- Lot Size Source: Assessor
- Zoning: 150
- Lot Description: Backs - Parkland, Backs to Trees, Corner, Cul-de-sac, Landscaping, No Thru Street, Partly Wooded, Poolside, Private, Rear Yard, Secluded
- Fencing (Description): Fully
Financial Considerations
- Price Per Sq. Ft.: $575.74
- Association Fee: $211
- Assoc Fee Freq.: Quarterly
- Assessment Year: 2026
- City/TownTax Freq: Annually
- County Tax: $8,882
- County Tax Freq: Annually
- Tax w/Assessment: $793,040
- Tax Amount: $9,148
- Tax Year: 2025
- Terms: Standard Sale
- Tax Total Finished Sq. Ft.: 1824
Disclosures and Reports
- Ownership: Fee Simple
- Section: 2B
- Lot Number: 181
Listed by Keller Williams Capital Properties, Ryan Rice
Sold by Compass, Palmer Harned

Get Pre-Approved Today
Schools
Schools serving 8201 Running Creek Ct
School District:Fairfax County Public Schools
| Name | Grades | Distance |
|---|---|---|
Newington Forest Elementary School 8001 Newington Forest Avenue, Springfield, VA 22153 | K-6 | 0.7 mi |
South County Middle School 8700 Laurel Crest Drive, Lorton, VA 22079 | 7-8 | 1.6 mi |
South County High School 8501 Silverbrook Road, Lorton, VA 22079 | 9-12 | 1.6 mi |
Disclaimer:
School attendance boundaries provided by ATTOM Data Solutions and are for reference only. Contact the school directly to verify enrollment eligibility.
Price & Sales History for 8201 Running Creek Ct
Date
Details
Price
Change
Source
7/13/2026
Sold
$1,150,000
2.22%
MLS
6/25/2026
Listed
$1,125,000
—
MLS
Disclaimer: Historical sales information is derived from public records provided by the county offices. Information is not guaranteed and should be independently verified.
8201 Running Creek Court, Springfield, VA 22153 (MLS# VAFX2316756) is a Single Family property that was sold at $1,150,000 on July 13, 2026. Want to learn more about 8201 Running Creek Court? Do you have questions about finding other Single Family real estate for sale in Springfield? You can browse all Springfield real estate or contact a Coldwell Banker agent to request more information.