This is a carousel with tiles that activate property listing cards. Use the previous and next buttons to navigate.
1/1
$740,000
This is a carousel with tiles that activate property listing cards. Use the previous and next buttons to navigate.
1/1
Property Description
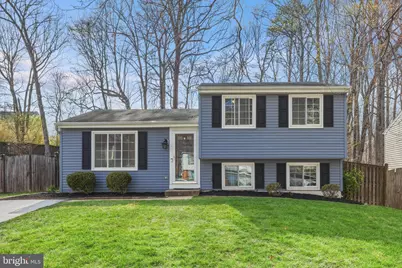
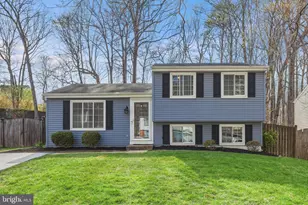
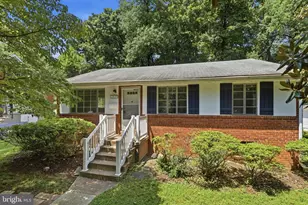
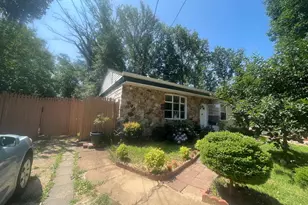
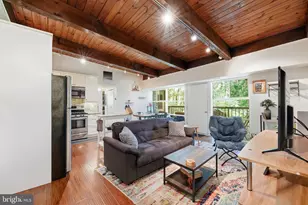
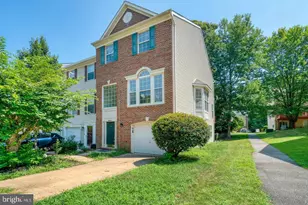
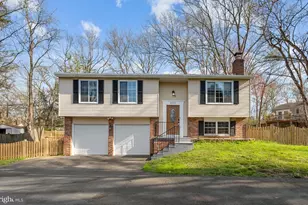
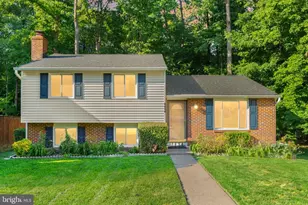
Location, upgrades, and lifestyle-this Newington Forest home delivers on every level. Fully move-in ready-freshly paint throughout, and a driveway with a fresh coat of asphalt, this home offers both style and peace of mind. The kitchen was thoughtfully updated in 2016 with custom cabinetry, top of the line Cambria quartz countertops (comes with a transferable warranty!), wine fridge, pot filler, and premium appliances including gas/double oven range, refrigerator, and dishwasher, with a brand-new faucet added. Major improvements include new exterior siding and insulation (2019), newer water heater (2025), and updated flooring throughout (2022). The bathrooms have been extensively renovated, featuring updated vanities, tile, glass shower enclosure, rain shower with body jets, lighted mirror, and modern easy-clean toilets, with additional updates in the primary bath including new flooring, vanity, and fixtures. Enjoy a bright, open layout with recessed lighting, a spacious rec room, and approximately 500-650+ sqft of unfinished storage space. Step outside to a fully fenced backyard with a composite deck and beautiful patio-perfect for entertaining, relaxing, or pets. Ideally located just minutes from Springfield Town Center, Fort Belvoir, and the NGA, with easy access to Fairfax County Parkway and I-95. Residents enjoy Newington Forest's pools, courts, and scenic wooded trails-offering the perfect balance of convenience and community.
Full Property Details
Full Property Details for 8441 Great Lake Ln
General
- Sold For: $740,000
- HOA FEE: $69/month
- HOA FEE FREQ.: Quarterly
- Taxes: $7,202 (2026)
- Status: Closed
- Type: Single Family
- Source: BrightMLSMidAtlantic
- MLS ID: VAFX2299714
- Added to Site: 53 day(s) ago
Interior
- Rooms/Areas: Living Room, Dining Room, Primary Bedroom, Bedroom 2, Bedroom 3, Kitchen, Game Room, Foyer, Utility Room
- Interior Features: Combination Kitchen/Dining, Floor Plan - Open, Ceiling Fan(s), Window Treatments
- Appliances: Dishwasher, Disposal, Refrigerator, Dryer, Stove
- Flooring: Luxury Vinyl Plank
Rooms
Bathrooms
- Total Bathrooms: 2
- Full Bathrooms: 2
- Upper Floor Baths: 1
- Upper - Full Baths: 1
- Lower Floor Baths: 1
- Lower - Full Baths: 1
Bedrooms
- Total Bedrooms: 3
- Bedrooms Upper: 3
Additional Information
- Shared Amenities: Pool - Outdoor, Basketball Courts, Common Grounds, Community Center, Jog/Walk Path, Tennis Courts, Tot Lots/Playground
- Shared Pool: Yes
- Pool: Yes
Exterior
- Exterior Features: Exterior Lighting
- Porch/Patio/Deck: Deck(s), Patio(s)
Parking
- Total Spaces: 4
- Parking Type: Driveway
Location
- County: FAIRFAX
- Subdivision: NEWINGTON FOREST
- Building Name: NEWINGTON FOREST
- Driving Directions: From: Fairfax County Pkwy, Exit on Gambrill Rd. (RT640), Left over bridge, Left on Pohick Rd, Right on to Southrun Rd, Right turn onto Great Lake Lane, Home on left.
School Information
- School District: Fairfax County Public Schools
- Elementary School: Newington Forest
- Middle School: South County
- High School: South County
Community
- Association: Yes
- Assoc. Name: NEWINGTON FOREST COMMUNITY ASSOCIATION
- Assoc. Fees Include: Road Maintenance, Snow Removal, Trash
Heating & Cooling
- Central air: Yes
- Cooling Type: Ceiling Fan(s), Central A/C
- Cooling Fuel: Electric
- Heating Type: Heat Pump(s)
- Heating Fuel: Electric
- Water Heater: Electric
Utilities
- Sewer: Public Sewer
- Water: Public
Structural Information
- Architectural Style: Colonial
- Structure Type: Detached
- Model: CHATHAM
- Construction: Vinyl Siding
- Basement: Yes
- Basement Entrance: Yes
- Basement Desc.: Rear Entrance, Full, Windows, Connecting Stairway
- Foundation: Other
- Stories Description: Lower 1, Main, Upper 1
- Square Feet: 1,216
- Sq. Ft. Source: Estimated
- Living Area: 1,216 Sq. Ft.
- Finished Above Grnd: 954 Sq. Ft.
- Finished Below Grnd: 262 Sq. Ft.
- Year Built: 1981
- Year Built Source: Estimated
Unit Information
Unit 1
- Bathrooms-Lower: 1
Additional Structures
- Other Structures: Shed
Lot Features
- Lot Size (Acres): 0.21
- Lot Size (Sq. Ft.): 9,206
- Lot Size Source: Estimated
- Zoning: 303
- Fencing (Description): Fully
Financial Considerations
- Price Per Sq. Ft.: $759.96
- Association Fee: $206
- Assoc Fee Freq.: Quarterly
- Assessment Year: 2026
- County Tax: $3,902
- County Tax Freq: Annually
- Tax w/Assessment: $636,630
- Tax Amount: $7,202
- Tax Year: 2026
- Terms: Standard Sale
Disclosures and Reports
- Ownership: Fee Simple
- Section: 23
- Lot Number: 728
Listed by Redfin Corporation, Sahar Y Anwar
Sold by Real Broker, LLC, Shaheema Ashley Banks

Get Pre-Approved Today
Schools
Schools serving 8441 Great Lake Ln
School District:Fairfax County Public Schools
| Name | Grades | Distance |
|---|---|---|
Newington Forest Elementary School 8001 Newington Forest Avenue, Springfield, VA 22153 | K-6 | 0.6 mi |
South County Middle School 8700 Laurel Crest Drive, Lorton, VA 22079 | 7-8 | 0.7 mi |
South County High School 8501 Silverbrook Road, Lorton, VA 22079 | 9-12 | 0.9 mi |
Disclaimer:
School attendance boundaries provided by ATTOM Data Solutions and are for reference only. Contact the school directly to verify enrollment eligibility.
Price & Sales History for 8441 Great Lake Ln
Date
Details
Price
Change
Source
5/05/2026
Sold
$740,000
2.07%
MLS
4/03/2026
Listed
$725,000
—
MLS
Disclaimer: Historical sales information is derived from public records provided by the county offices. Information is not guaranteed and should be independently verified.
8441 Great Lake Lane, Springfield, VA 22153 (MLS# VAFX2299714) is a Single Family property that was sold at $740,000 on May 05, 2026. Want to learn more about 8441 Great Lake Lane? Do you have questions about finding other Single Family real estate for sale in Springfield? You can browse all Springfield real estate or contact a Coldwell Banker agent to request more information.