This is a carousel with tiles that activate property listing cards. Use the previous and next buttons to navigate.
1/1
$850,000
This is a carousel with tiles that activate property listing cards. Use the previous and next buttons to navigate.
1/1
Property Description
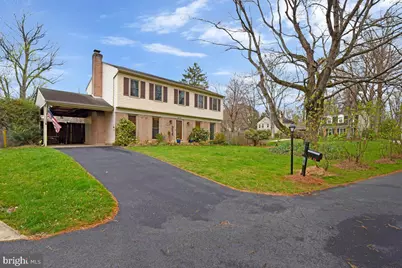
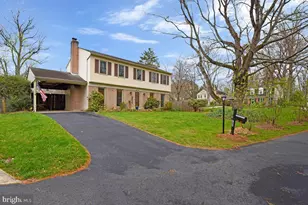
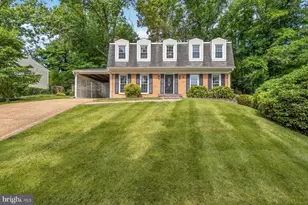
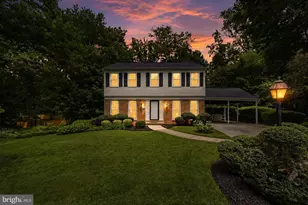
Beautifully updated 4-bedroom, 3.5-bath single-family home nestled in a welcoming cul-de-sac community with spacious front and fenced rear yards. This home features crown molding throughout, hardwood laminate flooring, and fresh interior paint (2025). The renovated kitchen shines with new quartz countertops and recessed lighting (2025), along with newer appliances, including refrigerator and dishwasher (2024) and stove/oven (2025). Bathrooms have been thoughtfully updated, including a renovated upstairs bath (2025) and primary tub replacement (2023). The finished basement offers a full bath and potential 4th bedroom or flex space. New LVP flooring in basement! Additional upgrades include windows and gutters (2020) with a lifetime warranty, a tankless gas water heater, and an HVAC system (2012) with regular servicing. Enjoy outdoor living on the large deck overlooking a beautifully landscaped, fully fenced backyard with mature trees. Ideally located near walking trails, neighborhood pool, sport court, and top-rated schools, with easy access to Metro bus routes, Springfield Metro, I-95, Fairfax County Parkway, Fort Belvoir, and nearby shopping, dining, and recreation. For buyers who use our preferred lender 1% of loan amount in incentives to be used towards closing costs
Full Property Details
Full Property Details for 8714 Arley Dr
General
- Sold For: $850,000
- HOA FEE: $12/month
- HOA FEE FREQ.: Annually
- Taxes: $5,186 (2011)
- Status: Closed
- Type: Single Family
- Source: BrightMLSMidAtlantic
- MLS ID: VAFX2299614
- Added to Site: 101 day(s) ago
Interior
- Number of Rooms: 14
- Rooms/Areas: Living Room, Dining Room, Primary Bedroom, Bedroom 2, Bedroom 3, Kitchen, Game Room, Family Room, Den, Foyer, Bedroom 1, Study, Laundry, Storage Room
- Interior Features: Dining Area, Primary Bath(s), Window Treatments, Wood Floors, Floor Plan - Traditional
- Fireplace: Yes
- Number of Fireplaces: 1
- Fireplace(s): Fireplace - Glass Doors
- Appliances: Dishwasher, Disposal, Dryer, Exhaust Fan, Icemaker, Oven/Range - Gas, Refrigerator, Washer
Rooms
Bathrooms
- Total Bathrooms: 4
- Full Bathrooms: 3
- Half Bathrooms: 1
- Upper Floor Baths: 4
- Upper - Full Baths: 3
- Upper - 1/2 Baths: 1
Bedrooms
- Total Bedrooms: 4
- Bedrooms Upper: 4
Exterior
- Porch/Patio/Deck: Deck(s)
Parking
- Carport Spaces: 1
- Total Spaces: 1
- Parking Type: Off Street, Attached Carport
Location
- County: FAIRFAX
- Subdivision: ROLLING VALLEY
- Driving Directions: Google
School Information
- School District: Fairfax County Public Schools
- Elementary School: Hunt Valley
- High School: West Springfield
Community
- Association: Yes
Heating & Cooling
- Central air: Yes
- Cooling Type: Ceiling Fan(s), Central A/C
- Cooling Fuel: Electric
- Heating Type: Central, Forced Air
- Heating Fuel: Natural Gas
- Water Heater: Natural Gas
Utilities
- Sewer: Public Sewer
- Water: Public
Structural Information
- Architectural Style: Colonial
- Structure Type: Detached
- Model: CHELSEA
- Construction: Combination, Brick
- Basement: Yes
- Basement Entrance: Yes
- Basement Desc.: Front Entrance, Full, Fully Finished
- Foundation: Other
- Roof: Other
- Stories Description: Lower 1, Main, Upper 1
- Square Feet: 2,608
- Sq. Ft. Source: Estimated
- Living Area: 2,608 Sq. Ft.
- Finished Above Grnd: 2,008 Sq. Ft.
- Finished Below Grnd: 600 Sq. Ft.
- Year Built: 1971
- Year Built Source: Estimated
Additional Structures
- Other Structures: Office/Studio, Storage Barn/Shed
Lot Features
- Lot Size (Acres): 0.25
- Lot Size (Sq. Ft.): 10,743
- Lot Size Source: Estimated
- Zoning: 131
- Lot Description: Corner, Cul-de-sac, Landscaping
- Fencing (Description): Fully
Financial Considerations
- Price Per Sq. Ft.: $420.82
- Association Fee: $144
- Assoc Fee Freq.: Annually
- Assessment Year: 2012
- County Tax: $5,109
- County Tax Freq: Annually
- Tax w/Assessment: $496,460
- Tax Amount: $5,186
- Tax Year: 2011
- Terms: Standard Sale
Disclosures and Reports
- Ownership: Fee Simple
- Section: 8B
- Lot Number: 145A
Listed by Real Broker, LLC, Jonathan Granlund
Sold by Samson Properties, Sean David Rotbart

Get Pre-Approved Today
Schools
Schools serving 8714 Arley Dr
School District:Fairfax County Public Schools
| Name | Grades | Distance |
|---|---|---|
Hunt Valley Elementary School 7107 Sydenstricker Road, Springfield, VA 22152 | K-6 | 0.2 mi |
Irving Middle School 8100 Old Keene Mill Road, Springfield, VA 22152 | 7-8 | 1.9 mi |
West Springfield High School 6100 Rolling Road, Springfield, VA 22152 | 9-12 | 1.9 mi |
Disclaimer:
School attendance boundaries provided by ATTOM Data Solutions and are for reference only. Contact the school directly to verify enrollment eligibility.
Price & Sales History for 8714 Arley Dr
Date
Details
Price
Change
Source
6/10/2026
Sold
$850,000
0.59%
MLS
4/22/2026
Price Reduced
$845,000
-3.43%
MLS
4/02/2026
Listed
$875,000
—
MLS
Disclaimer: Historical sales information is derived from public records provided by the county offices. Information is not guaranteed and should be independently verified.
8714 Arley Drive, Springfield, VA 22153 (MLS# VAFX2299614) is a Single Family property that was sold at $850,000 on June 10, 2026. Want to learn more about 8714 Arley Drive? Do you have questions about finding other Single Family real estate for sale in Springfield? You can browse all Springfield real estate or contact a Coldwell Banker agent to request more information.