This is a carousel with tiles that activate property listing cards. Use the previous and next buttons to navigate.
1/1
$800,000
This is a carousel with tiles that activate property listing cards. Use the previous and next buttons to navigate.
1/1
Property Description
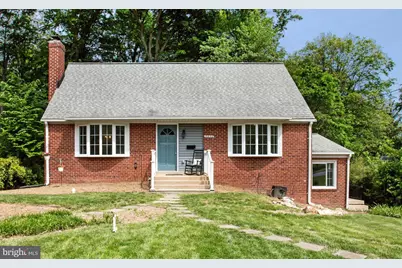
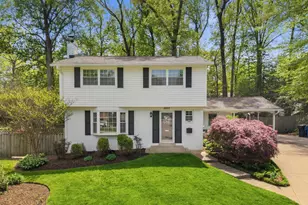
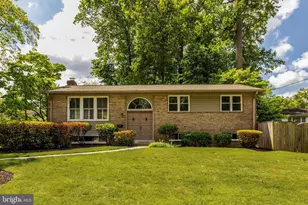
Fabulous Six Bedroom Home in Kings Park Neighborhood. This Home is Move-in Ready! Spacious Main Level Living Room, Oversized Bay Window to Let in Plenty of Light, Wood Burning Fireplace. Newly Refinished Hardwood Floors, Freshly Painted Throughout. Fully Remodeled Eat-in Kitchen with Gas Cooking, Recessed Lighting, Loads of Cabinet and Counter Space, and Pantry. This House is Perfect for Entertaining. Dining Room/Kitchen with Sliders Leading to Screen Porch and Patio - Perfect for Al Fresco Dining. Featuring Gleaming Hardwoods Throughout. Separate Entrance Leading to Home Schooling/Caregiver/In Law/Au Pair/College Student/Private Office Suite that is Accessible from the Main House. Suite has Full Bath and Walk-in Closet. Door to Main House can be Closed Off for Total Privacy. Lower Level Family Room with Separate Exercise Room/Office/Den. Workshop (with Access to the Backyard) and Laundry on Lower Level. From Family Room - Walkout Slider to Back Yard. Huge Lot with Plenty of Space to build a Swing Set and Tree House. Fully Fenced-in Lot. New Gutters, Retaining Wall. Recessed Lighting Throughout. Can't Beat the Location - Close to Both Entrances to Kings Park Park with Basketball Hoops, Baseball/Softball Field, Tennis Courts, Playground, and Creek. Close to Rolling Road VRE, Metrobus Stop with Service Direct to Pentagon, Shopping, Public Library, and Neighborhood Pool. Close to I-495, Braddock Road, FFX Parkway - A Commuters Dream! This House is Wonderful, Perfectly Maintained, and Ready to Move In.
Full Property Details
Full Property Details for 8802 Parliament Dr
General
- Sold For: $800,000
- Taxes: $9,111 (2025)
- Status: Closed
- Type: Single Family
- Source: BrightMLSMidAtlantic
- MLS ID: VAFX2293860
- Added to Site: 81 day(s) ago
Interior
- Number of Rooms: 13
- Rooms/Areas: Living Room, Dining Room, Primary Bedroom, Bedroom 2, Bedroom 3, Bedroom 4, Bedroom 5, Kitchen, Family Room, Office, Utility Room, Workshop, Bedroom 6
- Interior Features: Built-Ins, Carpet, Ceiling Fan(s), Curved Staircase, Entry Level Bedroom, Floor Plan - Traditional, Kitchen - Eat-In, Kitchen - Gourmet, Primary Bath(s), Recessed Lighting, Walk-in Closet(s), Wood Floors
- Fireplace: Yes
- Number of Fireplaces: 1
- Appliances: Built-In Microwave, Dishwasher, Disposal, Dryer, Oven/Range - Gas, Refrigerator, Stainless Steel Appliances, Washer, Water Heater
- Flooring: Carpet, Ceramic Tile, Hardwood
Rooms
Bedrooms
- Total Bedrooms: 6
- Bedrooms Upper: 3
- Bedrooms Main & Up: 3
Other Rooms
- Laundry: Lower Floor
Additional Information
- Shared Pool: Yes
- Pool: Yes
Exterior
- Porch/Patio/Deck: Patio(s), Enclosed, Screened, Porch(es)
Parking
- Total Spaces: 2
- Parking Type: Driveway
Location
- County: FAIRFAX
- Subdivision: KINGS PARK
- Driving Directions: From I-495, Exit at Braddock Rd West, Left on Kings Park Drive, Right on Parliament to 8802 on the right.
School Information
- School District: Fairfax County Public Schools
- Elementary School: Kings Park
- Middle School: Lake Braddock Secondary School
- High School: Lake Braddock
Heating & Cooling
- Central air: Yes
- Cooling Type: Ceiling Fan(s), Central A/C
- Cooling Fuel: Electric
- Heating Type: Forced Air
- Heating Fuel: Natural Gas
- Water Heater: Natural Gas
Utilities
- Sewer: Other
- Water: Other
Structural Information
- Architectural Style: Cape Cod
- Structure Type: Detached
- Builder: Richmarr
- Model: King
- Construction: Other
- Basement: Yes
- Basement Entrance: Yes
- Basement Desc.: Connecting Stairway, Daylight, Full, Heated, Improved, Interior Access, Outside Entrance, Rear Entrance, Walkout Level, Windows, Workshop
- Foundation: Block
- Roof: Composite
- Walls/Ceilings: Dry Wall
- Windows: Bay/Bow, Double Pane
- Doors: Sliding Glass
- Stories Description: Lower 1, Main, Upper 1
- Square Feet: 2,550
- Sq. Ft. Source: Estimated
- Living Area: 2,250 Sq. Ft.
- Finished Above Grnd: 1,750 Sq. Ft.
- Finished Below Grnd: 500 Sq. Ft.
- Year Built: 1962
- Year Built Source: Assessor
- Property Condition: Excellent
Lot Features
- Lot Size (Acres): 0.28
- Lot Size (Sq. Ft.): 12,175
- Lot Size Source: Assessor
- Zoning: 130
- Fencing (Description): Fully
Financial Considerations
- Price Per Sq. Ft.: $456.57
- Assessment Year: 2025
- City/TownTax Freq: Annually
- County Tax: $8,847
- County Tax Freq: Annually
- Tax w/Assessment: $788,110
- Tax Amount: $9,111
- Tax Year: 2025
- Terms: Standard Sale
- Tax Total Finished Sq. Ft.: 1750
Disclosures and Reports
- Ownership: Fee Simple
- Section: 8
- Lot Number: 220
Listed by Corcoran McEnearney, Susan S Metcalf
Sold by Fairfax Realty Select, Linghan Yang

Get Pre-Approved Today
Schools
Schools serving 8802 Parliament Dr
School District:Fairfax County Public Schools
| Name | Grades | Distance |
|---|---|---|
Kings Park Elementary School 5400 Harrow Way, Springfield, VA 22151 | PK-3 | 0.5 mi |
Kings Glen Elementary School 5401 Danbury Forest Drive, Springfield, VA 22151 | 4-6 | 0.8 mi |
Lake Braddock Secondary 9200 Burke Lake Road, Burke, VA 22015 | 7-12 | 0.9 mi |
Disclaimer:
School attendance boundaries provided by ATTOM Data Solutions and are for reference only. Contact the school directly to verify enrollment eligibility.
Price & Sales History for 8802 Parliament Dr
Date
Details
Price
Change
Source
4/17/2026
Sold
$800,000
0.13%
MLS
3/06/2026
Listed
$799,000
—
MLS
Disclaimer: Historical sales information is derived from public records provided by the county offices. Information is not guaranteed and should be independently verified.
8802 Parliament Drive, Springfield, VA 22151 (MLS# VAFX2293860) is a Single Family property that was sold at $800,000 on April 17, 2026. Want to learn more about 8802 Parliament Drive? Do you have questions about finding other Single Family real estate for sale in Springfield? You can browse all Springfield real estate or contact a Coldwell Banker agent to request more information.