This is a carousel with tiles that activate property listing cards. Use the previous and next buttons to navigate.
1/1
$670,000
This is a carousel with tiles that activate property listing cards. Use the previous and next buttons to navigate.
1/1
Property Description
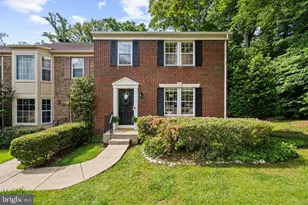
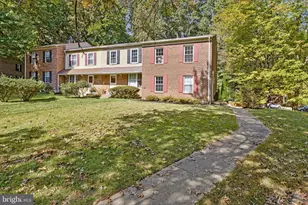
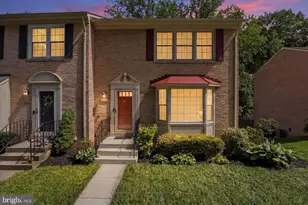
Welcome to 8943 Park Forest Drive in the heart of West Springfield. This beautifully situated end-unit townhouse is nestled within the sought-after Park Forest enclave. Tucked quietly against a peaceful wooded backdrop, this home offers breathtaking forest views and a sense of privacy rarely found, creating a tranquil retreat in every season and at every hour of the day. Step inside to discover recently refinished hardwood floors that warmly welcome you into the light-filled main level. Expansive windows throughout the formal living room invite in abundant natural light, while the adjoining dining room provides the perfect setting for entertaining or everyday gatherings. The spacious eat-in kitchen opens directly to a private deck overlooking the trees, where you can enjoy morning coffee, evening sunsets and the sights and sounds of local wildlife. Freshly painted throughout, this home is truly move-in ready and waiting for its next chapter. Upstairs, the freshly painted bedroom level continues the home's serene atmosphere. The ensuite primary bedroom is ideally positioned at the rear of the home, offering peaceful wooded views and a calming escape from the day. Two additional generously sized bedrooms share an updated hall bathroom, providing comfortable accommodations for family, guests or a home office. The walkout lower level expands the living space with a large family room centered around a cozy fireplace; ideal for movie nights, gatherings or relaxing evenings at home. A wet bar adds convenience for entertaining, while the spacious laundry room and half bathroom provide added functionality. Step outside to the lower-level patio and immerse yourself in the lush natural surroundings, making this outdoor space the perfect extension of the home's peaceful setting. Perfectly positioned within the highly desirable West Springfield school pyramid, this home offers exceptional convenience to everyday amenities and commuter routes alike. Residents enjoy seamless access to nearby bus stops with express service to the Pentagon Metro Station in Washington D.C. - adjacent Arlington, as well as quick connections to Springfield Metro, I-95, I-495 and the Fairfax County Parkway. Daily living is equally effortless, with scenic walking trails, Pohick Regional Library, well-appointed athletic fields (softball, football and soccer), basketball and tennis courts and neighborhood green spaces just moments away, including one directly adjacent to the property. The newly finished Springfield Community Business Center and Commuter Parking Garage further enhances the area's growing appeal. Ideally located near the VRE, NGA Headquarters, Fort Belvoir, Washington, DC, Old Town Alexandria, Tysons, and more, Park Forest is a welcoming close-in community that truly feels like home.
Full Property Details
Full Property Details for 8943 Park Forest Dr
General
- Sold For: $670,000
- HOA FEE: $142/month
- HOA FEE FREQ.: Quarterly
- Taxes: $7,310 (2026)
- Status: Closed
- Type: Townhouse
- Source: BrightMLSMidAtlantic
- MLS ID: VAFX2307518
- Added to Site: 83 day(s) ago
Interior
- Rooms/Areas: Living Room, Dining Room, Primary Bedroom, Bedroom 2, Bedroom 3, Kitchen, Den, Breakfast Room, Laundry, Recreation Room, Storage Room, Bathroom 2, Primary Bathroom, Half Bath
- Interior Features: Breakfast Area, Floor Plan - Traditional, Kitchen - Eat-In, Upgraded Countertops, Walk-in Closet(s), Wood Floors, Carpet
- Fireplace: Yes
- Number of Fireplaces: 1
- Fireplace(s): Gas/Propane, Fireplace - Glass Doors, Screen
- Appliances: Built-In Microwave, Dishwasher, Disposal, Dryer, Icemaker, Oven/Range - Gas, Refrigerator, Stainless Steel Appliances, Washer
- Flooring: Hardwood, Carpet, Ceramic Tile
Rooms
Bathrooms
- Total Bathrooms: 4
- Full Bathrooms: 2
- Half Bathrooms: 2
- Upper Floor Baths: 2
- Upper - Full Baths: 2
- Main Floor Baths: 1
- Main - 1/2 Baths: 1
- Lower Floor Baths: 1
- Lower - 1/2 Baths: 1
Bedrooms
- Total Bedrooms: 3
- Bedrooms Upper: 3
Other Rooms
- Laundry: Basement
Exterior
- Exterior Features: Sidewalks, Street Lights
- Porch/Patio/Deck: Deck(s), Patio(s)
Parking
- Assigned Spaces: 2
- Parking Features: Assigned
- Parking Type: Off Street, Parking Lot
Location
- County: FAIRFAX
- Subdivision: PARK FOREST
- Cross Streets: Field Master Drive
- Driving Directions: From Old Keene Mill Rd: Turn onto Fieldmaster Dr and take a left onto Park Forest and the home is the end unit (first on your right).
- Direction Faces: North
- Location Details: Suburban
School Information
- School District: Fairfax County Public Schools
- Elementary School: Orange Hunt
- Middle School: Irving
- High School: West Springfield
Community
- Association: Yes
- Assoc. Name: PARK FOREST HOMEOWNERS ASSOCIATION
- Assoc. Fees Include: Common Area Maintenance, Lawn Maintenance, Management, Reserve Funds, Snow Removal, Trash
- Pets Allowed: Yes
- Pets: No Pet Restrictions
Heating & Cooling
- Central air: Yes
- Cooling Type: Ceiling Fan(s), Central A/C
- Cooling Fuel: Electric
- Heating Type: Forced Air
- Heating Fuel: Natural Gas
- Water Heater: Natural Gas
Utilities
- Sewer: Public Sewer
- Water: Public
Structural Information
- Architectural Style: Colonial
- Structure Type: End of Row/Townhouse
- Construction: Brick
- Basement: Yes
- Basement Entrance: Yes
- Basement Desc.: Walkout Level, Fully Finished, Outside Entrance
- Foundation: Slab
- Roof: Shingle, Composite
- Stories Description: Lower 1, Main, Upper 1
- Square Feet: 1,728
- Sq. Ft. Source: Assessor
- Living Area: 1,728 Sq. Ft.
- Finished Above Grnd: 1,728 Sq. Ft.
- Year Built: 1981
- Year Built Source: Assessor
- Property Condition: Very Good
Unit Information
Unit 1
- Bathrooms-Lower: 1
Lot Features
- Property View: Street, Trees/Woods
- Lot Size (Acres): 0.08
- Lot Size (Sq. Ft.): 3,493
- Lot Size Source: Assessor
- Zoning: 150
- Lot Description: Backs - Parkland, Backs to Trees, Corner, Landscaping, Open
Financial Considerations
- Price Per Sq. Ft.: $387.73
- Association Fee: $425
- Assoc Fee Freq.: Quarterly
- Assessment Year: 2026
- County Tax: $7,098
- County Tax Freq: Annually
- Tax w/Assessment: $640,840
- Tax Amount: $7,310
- Tax Year: 2026
- Terms: Standard Sale
- Tax Total Finished Sq. Ft.: 1728
Disclosures and Reports
- Ownership: Fee Simple
- Lot Number: 13A
Listed by TTR Sotheby's International Realty, Anita C Edwards
Sold by RE/MAX Allegiance, Chih L Huang

Get Pre-Approved Today
Schools
Schools serving 8943 Park Forest Dr
School District:Fairfax County Public Schools
| Name | Grades | Distance |
|---|---|---|
Orange Hunt Elementary School 6820 Sydenstricker Road, Springfield, VA 22152 | K-6 | 0.5 mi |
Irving Middle School 8100 Old Keene Mill Road, Springfield, VA 22152 | 7-8 | 1.7 mi |
West Springfield High School 6100 Rolling Road, Springfield, VA 22152 | 9-12 | 1.2 mi |
Disclaimer:
School attendance boundaries provided by ATTOM Data Solutions and are for reference only. Contact the school directly to verify enrollment eligibility.
Price & Sales History for 8943 Park Forest Dr
Date
Details
Price
Change
Source
7/14/2026
Sold
$670,000
—
MLS
6/04/2026
Listed
$670,000
—
MLS
Disclaimer: Historical sales information is derived from public records provided by the county offices. Information is not guaranteed and should be independently verified.
8943 Park Forest Drive, Springfield, VA 22152 (MLS# VAFX2307518) is a Townhouse property that was sold at $670,000 on July 14, 2026. Want to learn more about 8943 Park Forest Drive? Do you have questions about finding other Townhouse real estate for sale in Springfield? You can browse all Springfield real estate or contact a Coldwell Banker agent to request more information.