This is a carousel with tiles that activate property listing cards. Use the previous and next buttons to navigate.
1/1
$780,000
This is a carousel with tiles that activate property listing cards. Use the previous and next buttons to navigate.
1/1
Property Description
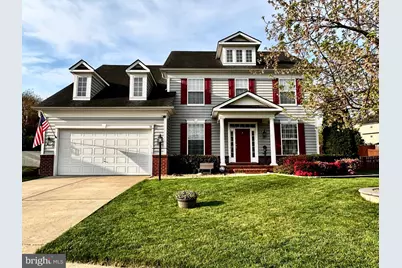
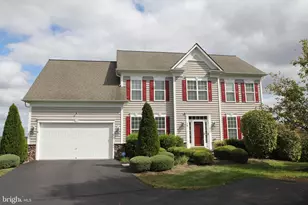
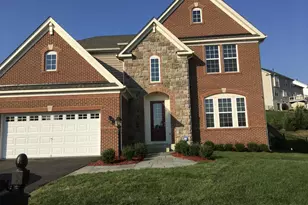
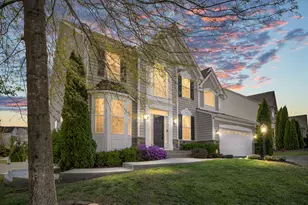
Welcome to this stunning Colonial home offering over 4,300 square feet of beautifully designed living space! Home is ideally situated on a spacious corner lot in a quiet cul-de-sac. This home perfectly blends elegance, comfort, and functionality with an open-concept floor plan and thoughtfully crafted finishes throughout. The gourmet kitchen is a true showstopper, open to the family room, complete with a large center island, an abundance of cabinetry, an oversized pantry, and ample space for a full-sized dining table-perfect for everyday living and entertaining alike. The main level, recently updated with all new hardwood floors and carpet, also includes a formal dining room, living room, a versatile home office space that can easily serve as a 5th bedroom, and a spacious laundry room. Upstairs, you'll find four generously sized bedrooms, including a fabulous primary suite with a private sitting area-ideal for relaxing with a good book. Primary suite also has a luxurious spa-like bath which offers a double vanity, soaker tub, separate shower, and walk-in closets. The partially finished lower level provides over 1,000 square feet of additional living space including a full bath, recreation area, separate home theater, unfinished storage space and a convenient walk-up backyard access. The dedicated home theater is complete with theater recliners, mounted TV, and a popcorn stand-all of which convey, creating the ultimate entertainment experience. Step outside to your private, fully fenced backyard oasis, beautiful hard-scape consisting of a stamped concrete patio and a stone fire pit-perfect for enjoying cool evenings or hosting gatherings. The large corner lot offers both space and privacy rarely found in similar homes. Neighborhood has paved walking trails and is minutes to I-95/Route 1, shopping and Quantico. Assumable VA 2.5% loan for qualified buyers.
Full Property Details
Full Property Details for 10 Barley Mill Ct
General
- Sold For: $780,000
- HOA FEE: $71/month
- HOA FEE FREQ.: Quarterly
- Taxes: $6,000 (2025)
- Status: Closed
- Type: Single Family
- Source: BrightMLSMidAtlantic
- MLS ID: VAST2047888
- Added to Site: 68 day(s) ago
Interior
- Interior Features: Attic, Bathroom - Soaking Tub, Bathroom - Walk-In Shower, Breakfast Area, Crown Moldings, Family Room Off Kitchen, Floor Plan - Open, Formal/Separate Dining Room, Kitchen - Gourmet, Kitchen - Island, Kitchen - Table Space, Pantry, Recessed Lighting, Walk-in Closet(s), Wood Floors, Upgraded Countertops, Primary Bath(s), Ceiling Fan(s)
- Fireplace: Yes
- Number of Fireplaces: 1
- Fireplace(s): Gas/Propane, Fireplace - Glass Doors
- Appliances: Built-In Microwave, Cooktop, Dishwasher, Disposal, Oven - Double, Refrigerator, Stainless Steel Appliances
- Flooring: Hardwood, Ceramic Tile, Carpet
Rooms
Bathrooms
- Total Bathrooms: 4
- Full Bathrooms: 3
- Half Bathrooms: 1
- Upper Floor Baths: 2
- Upper - Full Baths: 2
- Main Floor Baths: 1
- Main - 1/2 Baths: 1
- Lower Floor Baths: 1
- Lower - Full Baths: 1
Bedrooms
- Total Bedrooms: 4
- Bedrooms Upper: 4
Other Rooms
- Laundry: Hookup
Additional Information
- Shared Amenities: Tot Lots/Playground
Exterior
- Exterior Features: Extensive Hardscape
- Porch/Patio/Deck: Patio(s)
Parking
- Garage: Yes
- Garage Spaces: 2
- Total Spaces: 4
- Parking Features: Asphalt Driveway
- Parking Type: Attached Garage, Driveway
- Garage Description: Garage - Front Entry
Location
- County: STAFFORD
- Subdivision: HILLS OF AQUIA
- Driving Directions: GPS
- City Limits: Yes
School Information
- School District: Stafford County Public Schools
Community
- Association: Yes
- Assoc. Name: HILLS OF AQUIA HOA INC.
- Assoc. Fees Include: Reserve Funds, Road Maintenance, Snow Removal, Trash
Heating & Cooling
- Central air: Yes
- Cooling Type: Central A/C, Ceiling Fan(s)
- Cooling Fuel: Electric
- Heating Type: Central
- Heating Fuel: Natural Gas
- Water Heater: Natural Gas
Utilities
- Sewer: Public Sewer
- Water: Public
Structural Information
- Architectural Style: Colonial
- Structure Type: Detached
- Construction: Brick, Vinyl Siding
- Basement: Yes
- Basement Desc.: Connecting Stairway, Full, Partially Finished, Walkout Stairs
- Foundation: Concrete Perimeter
- Roof: Shingle
- Stories Description: Lower 1, Main, Upper 1
- Square Feet: 4,887
- Sq. Ft. Source: Estimated
- Living Area: 4,311 Sq. Ft.
- Finished Above Grnd: 3,258 Sq. Ft.
- Finished Below Grnd: 1,053 Sq. Ft.
- Year Built: 2009
- Year Built Source: Assessor
- Property Condition: Excellent
Unit Information
Unit 1
- Bathrooms-Lower: 1
Lot Features
- Lot Size (Acres): 0.3
- Lot Size (Sq. Ft.): 13,128
- Lot Size Source: Assessor
- Zoning: R1
Financial Considerations
- Price Per Sq. Ft.: $239.1
- Association Fee: $212
- Assoc Fee Freq.: Quarterly
- Assessment Year: 2025
- City/TownTax Freq: Annually
- County Tax: $5,916
- County Tax Freq: Annually
- Tax w/Assessment: $640,500
- Tax Amount: $6,000
- Tax Year: 2025
- Terms: Standard Sale
- Tax Total Finished Sq. Ft.: 3258
Disclosures and Reports
- Ownership: Fee Simple
- Exclusions: Washer/Dryer
- Section: 2A
- Lot Number: 15
Listed by Samson Properties, Nancy Jo Jackson and Samson Properties, Paige Kellogg
Sold by Pearson Smith Realty LLC, Garrett Howell

Get Pre-Approved Today
Schools
Schools serving 10 Barley Mill Ct
School District:Stafford County Public Schools
| Name | Grades | Distance |
|---|---|---|
Anne E. Moncure Elementary School 75 Moncure Lane, Stafford, VA 22556 | K-5 | 1.1 mi |
Shirley C. Heim Middle School 320 Telegraph Road, Stafford, VA 22554 | 6-8 | 1.6 mi |
Brooke Point High School 1700 Courthouse Road, Stafford, VA 22554 | 9-12 | 4.3 mi |
Disclaimer:
School attendance boundaries provided by ATTOM Data Solutions and are for reference only. Contact the school directly to verify enrollment eligibility.
Price & Sales History for 10 Barley Mill Ct
Date
Details
Price
Change
Source
7/07/2026
Sold
$780,000
0.13%
MLS
5/05/2026
Listed
$779,000
—
MLS
Disclaimer: Historical sales information is derived from public records provided by the county offices. Information is not guaranteed and should be independently verified.
10 Barley Mill Court, Stafford, VA 22554 (MLS# VAST2047888) is a Single Family property that was sold at $780,000 on July 07, 2026. Want to learn more about 10 Barley Mill Court? Do you have questions about finding other Single Family real estate for sale in Stafford? You can browse all Stafford real estate or contact a Coldwell Banker agent to request more information.