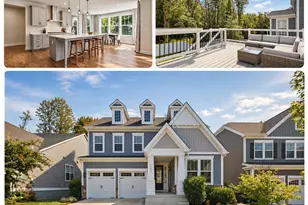
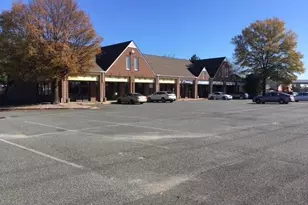
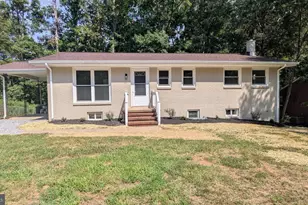
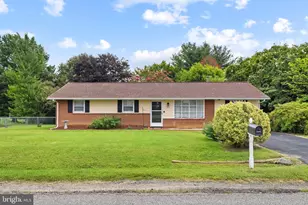
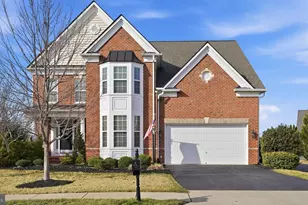
Full Property Details for 141 Coachman Cir
General
- Sold For: $780,000
- HOA FEE: $75/month
- Taxes: $6,393 (2025)
- Status: Closed
- Type: Single Family
- Source: BrightMLSMidAtlantic
- MLS ID: VAST2052318
- Added to Site: 73 day(s) ago
Interior
- Interior Features: Breakfast Area, Butlers Pantry, Crown Moldings, Dining Area, Family Room Off Kitchen, Floor Plan - Open, Kitchen - Gourmet, Kitchen - Island, Kitchen - Table Space, Primary Bath(s), Pantry, Recessed Lighting, Upgraded Countertops, Wood Floors, Window Treatments
- Fireplace: Yes
- Number of Fireplaces: 1
- Fireplace(s): Mantel(s), Brick
- Appliances: Cooktop, Disposal, Dishwasher, Exhaust Fan, Icemaker, Intercom, Oven - Double, Oven/Range - Gas, Oven - Self Cleaning, Washer/Dryer Hookups Only, Water Heater, Washer - Front Loading, Dryer - Electric, Dryer - Gas
- Flooring: Hardwood, Wood, Carpet, Ceramic Tile
Rooms
- Total Bathrooms: 5
- Full Bathrooms: 4
- Half Bathrooms: 1
- Upper Floor Baths: 3
- Upper - Full Baths: 3
- Main Floor Baths: 1
- Main - 1/2 Baths: 1
- Lower Floor Baths: 1
- Lower - Full Baths: 1
- Total Bedrooms: 5
- Bedrooms Upper: 4
- Bedrooms Lower: 1
- Laundry: Dryer In Unit, Washer In Unit, Lower Floor, Common, Has Laundry, Basement, Upper Floor
Additional Information
- Shared Amenities: None
- Security/Safety: Main Entrance Lock, Sprinkler System - Indoor, Carbon Monoxide Detector(s), Security System, 24 hour security, Electric Alarm, Surveillance Sys, Motion Detectors, Fire Detection System, Smoke Detector
Exterior
- Exterior Features: Sidewalks, Other, Lawn Sprinkler, Underground Lawn Sprinkler, Exterior Lighting, Stone Retaining Walls, Play Area, Street Lights, Flood Lights
- Porch/Patio/Deck: Patio(s), Porch(es), Deck(s)
Parking
- Garage: Yes
- Garage Spaces: 6
- Total Spaces: 6
- Parking Features: Lighted Parking, Asphalt Driveway, Secure Parking, Unassigned, Private
- Parking Type: Attached Garage, Off Street, Parking Garage, Driveway
- Garage Description: Additional Storage Area, Garage - Front Entry, Inside Access, Garage Door Opener, Oversized
Location
- County: STAFFORD
- Subdivision: HILLS OF AQUIA
- Cross Streets: Route 1 & Coachman Circle
- Driving Directions: From I-95 South, take Exit 143A toward Route 610 East, continue to Route 1 North (Jefferson Davis Highway), then turn right into the second entrance to Coachman Circle. The home is on the right.
- Direction Faces: North
- City Limits: Yes
School Information
- School District: Stafford County Public Schools
- Elementary School: Anne E. Moncure
- Middle School: Shirely C. Heim
- High School: Brooke Point
Community
- Association: Yes
- Assoc. Name: FIRSTSERVICES RESIDENTIAL HOA
- Assoc. Fees Include: Trash, Road Maintenance, Snow Removal, Common Area Maintenance
- Pets Allowed: Yes
- Pets: Cats OK, Dogs OK
Heating & Cooling
- Central air: Yes
- Cooling Type: Central A/C
- Cooling Fuel: Electric, Natural Gas
- Heating Type: Central
- Heating Fuel: Electric, Natural Gas Available, Natural Gas
- Water Heater: Natural Gas
Utilities
- Sewer: Public Sewer
- Water: Public
- Utility Description: Cable TV, Water Available, Phone, Sewer Available, Cable TV Available, Natural Gas Available, Phone Available, Electric Available
Structural Information
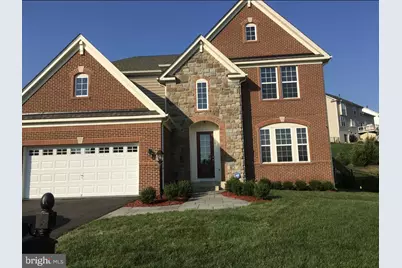
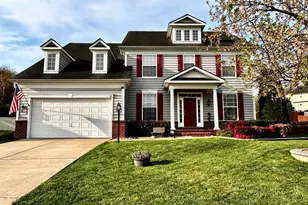
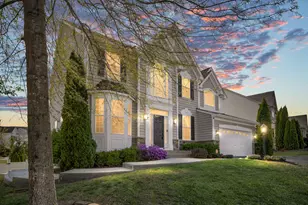
- Architectural Style: Colonial
- Structure Type: Detached
- Builder: DREES
- Model: ROWAN
- Construction: Brick Front, Masonry, Stone, Shingle Siding, Spray Foam Insulation, Concrete
- Basement: Yes
- Basement Entrance: Yes
- Basement Desc.: Rear Entrance, Walkout Level, Fully Finished, Interior Access, Windows, Full
- Foundation: Slab, Concrete Perimeter
- Roof: Architectural Shingle
- Walls/Ceilings: Vaulted Ceilings, High, Dry Wall
- Windows: ENERGY STAR Qualified
- Doors: Storm, ENERGY STAR Qualified Door(s), Six Panel, Insulated
- Entry Floor Number: 1
- Stories/Levels: 3
- Stories Description: Lower 1, Main, Upper 1
- Square Feet: 6,808
- Sq. Ft. Source: Estimated
- Living Area: 4,689 Sq. Ft.
- Finished Above Grnd: 3,508 Sq. Ft.
- Finished Below Grnd: 1,181 Sq. Ft.
- Unfin. Above Grnd: 1,650 Sq. Ft.
- Basement Finished: 100%
- Year Built: 2013
- Year Built Source: Estimated
- Property Condition: Excellent
Unit Information
- Bathrooms-Lower: 1
- Bedrooms-Lower: 1
Lot Features
- Property View: Street
- Lot Size (Acres): 0.29
- Lot Size (Sq. Ft.): 12,628
- Lot Size Source: Estimated
- Street/Road Desc.: Paved, Black Top
- Zoning: R1
- Lot Description: Front Yard, Poolside, Rear Yard, Level, Premium, Landscaping
- Fencing (Description): Other, Vinyl, Wood, Rear, Decorative, Partially
Green Features
- Energy Efficient: Appliances, Lighting, Home Energy Management, HVAC, Fireplace/Wood Stove
- Sustainability: Recycled Materials, Renewable Materials
Financial Considerations
- Price Per Sq. Ft.: $226.62
- Association Fee: $75
- Assoc Fee Freq.: Monthly
- Assessment Year: 2026
- City/TownTax Freq: Annually
- County Tax: $6,304
- County Tax Freq: Annually
- Tax w/Assessment: $729,000
- Tax Amount: $6,393
- Tax Year: 2025
- Terms: Standard Sale
Disclosures and Reports
- Ownership: Fee Simple
- Exclusions: Pet Restrictions: None Known Pet Exclusions: None
- Inclusions: Pet Restrictions: None Pets Allowed: Yes (No Restrictions), if your MLS has that option. Association Pet Rules: None, if there is no HOA/condo policy.
- Section: 21Y 2A 3
- Lot Number: 3
Listed by Homecoin.com, Jonathan Minerick
Sold by Samson Properties, Loula Ayoub