

This is a carousel with tiles that activate property listing cards. Use the previous and next buttons to navigate.
1/1
$485,000
This is a carousel with tiles that activate property listing cards. Use the previous and next buttons to navigate.
1/1
Property Description
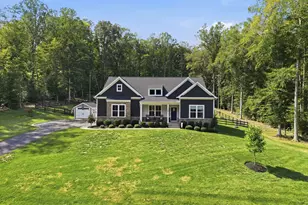
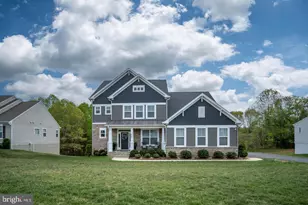
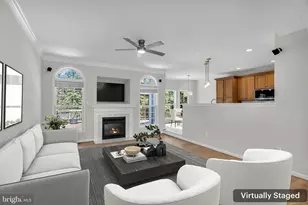
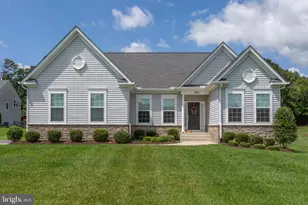
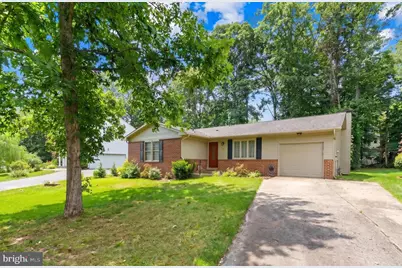
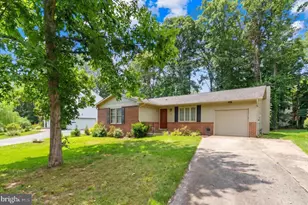
Welcome to 1021 Plymouth Dr, located in Aquia Harbour, one of Stafford's most sought-after gated communities known for its exceptional amenities and active lifestyle. Situated on a .32-acre lot with a fenced backyard, this charming one-level home offers 3 bedrooms, 2.5 baths, an attached one-car garage, and 1,592 finished square feet designed for comfortable everyday living. Step inside to find hardwood flooring in the foyer and a versatile front living room accented by French doors and crown molding, making it ideal as a home office, sitting room, or flex space. The heart of the home is the spacious kitchen, featuring granite countertops, mocha cabinetry, black appliances and fixtures, electric cooking, a built-in microwave, dishwasher, disposal, pantry, center island, table space, recessed lighting, crown molding, and a skylight that fills the room with natural light. Just beyond the kitchen, the family room creates a warm and inviting gathering space with hardwood floors, crown molding, a ceiling fan, and a cozy wood-burning fireplace. The primary suite offers a private retreat with crown molding, carpet, a ceiling fan with light, and an en-suite bath featuring tile flooring and a stand-alone double shower. Two additional bedrooms, a full hall bath with a tub/shower combination, a convenient half bath, and main-level laundry complete the interior layout. Outside, enjoy easy outdoor living on the rear wood deck overlooking the fenced backyard, providing plenty of room for entertaining, grilling, pets, gardening, or simply relaxing. Living in Aquia Harbour means more than owning a home-it's embracing a lifestyle. Residents enjoy gated security along with access to community pools, a marina, kayak and canoe launches, a golf course and driving range, parks, playgrounds, walking trails, a dog park, horse stables, a clubhouse, restaurant, and community center. The location offers added convenience with quick access to Garrisonville Road, Route 1, I-95, commuter options, shopping, dining, schools, and everyday essentials. Combining the ease of one-level living with outstanding community amenities and a prime North Stafford location, 1021 Plymouth Dr offers comfort, convenience, and lifestyle in one inviting package. Some photos have been virtually staged to help illustrate the potential use and layout of the spaces
Full Property Details
Full Property Details for 1021 Plymouth Dr
General
- Sold For: $485,000
- HOA FEE: $174/month
- Taxes: $3,116 (2025)
- Status: Closed
- Type: Single Family
- Source: BrightMLSMidAtlantic
- MLS ID: VAST2049952
- Added to Site: 68 day(s) ago
Interior
- Rooms/Areas: Living Room, Dining Room, Primary Bedroom, Bedroom 2, Bedroom 3, Kitchen, Family Room, Foyer, Laundry, Primary Bathroom, Full Bath, Half Bath
- Interior Features: Carpet, Ceiling Fan(s), Crown Moldings, Entry Level Bedroom, Family Room Off Kitchen, Floor Plan - Traditional, Kitchen - Eat-In, Kitchen - Island, Kitchen - Table Space, Pantry, Recessed Lighting, Skylight(s), Wood Floors
- Fireplace: Yes
- Number of Fireplaces: 1
- Fireplace(s): Wood
- Appliances: Built-In Microwave, Dishwasher, Disposal, Dryer, Icemaker, Refrigerator, Oven/Range - Electric, Washer
- Flooring: Hardwood, Carpet, Ceramic Tile
Rooms
Bathrooms
- Total Bathrooms: 3
- Full Bathrooms: 2
- Half Bathrooms: 1
- Main Floor Baths: 3
- Main - Full Baths: 2
- Main - 1/2 Baths: 1
Bedrooms
- Total Bedrooms: 3
- Bedrooms Main & Up: 3
Other Rooms
- Laundry: Main Floor, Washer In Unit, Dryer In Unit
Additional Information
- Shared Amenities: Gated Community, Swimming Pool, Bar/Lounge, Baseball Field, Basketball Courts, Boat Dock/Slip, Club House, Golf Course, Golf Course Membership Available, Horse Trails, Jog/Walk Path, Marina/Marina Club, Meeting Room, Party Room, Picnic Area, Pier/Dock, Pool - Outdoor, Soccer Field, Tennis Courts, Tot Lots/Playground
- Shared Pool: Yes
- Pool: Yes
Exterior
- Porch/Patio/Deck: Deck(s)
Parking
- Garage: Yes
- Garage Spaces: 1
- Total Spaces: 1
- Parking Features: Private
- Parking Type: Attached Garage, Driveway
- Garage Description: Garage - Front Entry
Location
- County: STAFFORD
- Subdivision: AQUIA HARBOUR
- Driving Directions: The route shown starts from Garrisonville Rd/Rt 610 E, continues onto Washington Dr, then goes right on Aquia Dr and right on Plymouth Dr, with the destination on the left.
- Location Details: Suburban
School Information
- School District: Stafford County Public Schools
- Elementary School: Hampton Oaks
- Middle School: Shirley C. Heim
- High School: Brooke Point
Community
- Association: Yes
- Assoc. Name: AQUIA HARBOUR PROPERTY OWNERS ASSOCIATION
- Assoc. Fees Include: Management, Pier/Dock Maintenance, Reserve Funds, Road Maintenance, Security Gate, Snow Removal
Heating & Cooling
- Central air: Yes
- Cooling Type: Central A/C, Ceiling Fan(s)
- Cooling Fuel: Electric
- Heating Type: Heat Pump(s)
- Heating Fuel: Electric
- Water Heater: Electric
Utilities
- Sewer: Public Sewer
- Water: Public
Structural Information
- Architectural Style: Ranch/Rambler
- Structure Type: Detached
- Construction: Brick, Vinyl Siding
- Foundation: Crawl Space
- Windows: Skylights
- Doors: French
- Stories Description: Main
- Square Feet: 1,592
- Sq. Ft. Source: Assessor
- Living Area: 1,592 Sq. Ft.
- Finished Above Grnd: 1,592 Sq. Ft.
- Year Built: 1978
- Year Built Source: Assessor
- Property Condition: Excellent
Lot Features
- Property View: Trees/Woods
- Lot Size (Acres): 0.32
- Lot Size (Sq. Ft.): 14,096
- Lot Size Source: Assessor
- Zoning: R1
- Lot Description: Backs to Trees
- Fencing (Description): Wood
Financial Considerations
- Price Per Sq. Ft.: $307.79
- Association Fee: $174
- Assoc Fee Freq.: Monthly
- Assessment Year: 2025
- City/TownTax Freq: Annually
- County Tax: $3,073
- County Tax Freq: Semi-Annually
- Tax w/Assessment: $332,700
- Tax Amount: $3,116
- Tax Year: 2025
- Terms: Standard Sale
- Tax Total Finished Sq. Ft.: 1592
Disclosures and Reports
- Ownership: Fee Simple
- Section: 3
- Lot Number: 363
Get Pre-Approved Today
Schools
Schools serving 1021 Plymouth Dr
School District:Stafford County Public Schools
| Name | Grades | Distance |
|---|---|---|
Hampton Oaks Elementary School 107 Northampton Boulevard, Stafford, VA 22554 | K-5 | 1.7 mi |
Shirley C. Heim Middle School 320 Telegraph Road, Stafford, VA 22554 | 6-8 | 2.1 mi |
Brooke Point High School 1700 Courthouse Road, Stafford, VA 22554 | 9-12 | 3.3 mi |
Disclaimer:
School attendance boundaries provided by ATTOM Data Solutions and are for reference only. Contact the school directly to verify enrollment eligibility.
Price & Sales History for 1021 Plymouth Dr
Date
Details
Price
Change
Source
7/30/2026
Sold
$485,000
-1.02%
MLS
6/13/2026
Listed
$490,000
—
MLS
Disclaimer: Historical sales information is derived from public records provided by the county offices. Information is not guaranteed and should be independently verified.
1021 Plymouth Drive, Stafford, VA 22554 (MLS# VAST2049952) is a Single Family property that was sold at $485,000 on July 30, 2026. This property was sold by Elizabeth Carrillo from our Woodbridge - Prince William County Office.Want to learn more about 1021 Plymouth Drive? Do you have questions about finding other Single Family real estate for sale in Stafford? You can browse all Stafford real estate or contact a Coldwell Banker agent to request more information.