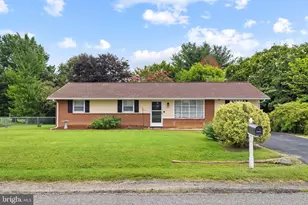
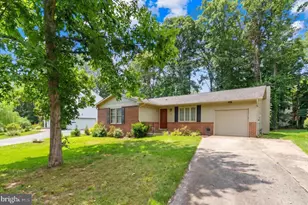
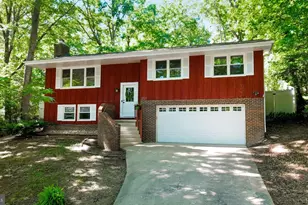
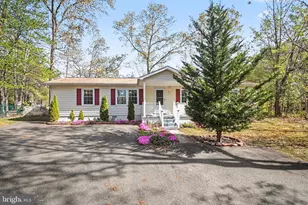
Full Property Details for 1308 Washington Dr
General
- Sold For: $479,900
- HOA FEE: $174/month
- Taxes: $3,296 (2025)
- Status: Closed
- Type: Single Family
- Source: BrightMLSMidAtlantic
- MLS ID: VAST2049636
- Added to Site: 137 day(s) ago
Interior
- Number of Rooms: 7
- Interior Features: Ceiling Fan(s)
- Fireplace: Yes
- Number of Fireplaces: 1
- Appliances: Built-In Microwave, Dryer, Washer, Dishwasher, Disposal, Refrigerator, Stove
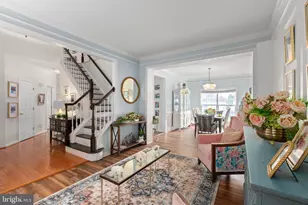
- Flooring: Carpet, Wood
Rooms
- Total Bathrooms: 3
- Full Bathrooms: 3
- Upper Floor Baths: 2
- Upper - Full Baths: 2
- Lower Floor Baths: 1
- Lower - Full Baths: 1
- Total Bedrooms: 3
- Bedrooms Upper: 3
Additional Information
- Shared Amenities: Bike Trail, Basketball Courts, Golf Club, Horse Trails, Jog/Walk Path, Marina/Marina Club, Pier/Dock, Pool - Outdoor, Tennis Courts, Tot Lots/Playground
- Shared Pool: Yes
- Pool: Yes
Parking
- Garage: Yes
- Garage Spaces: 1
- Total Spaces: 1
- Parking Type: Attached Garage, Driveway
- Garage Description: Garage - Front Entry
Location
- County: STAFFORD
- Subdivision: AQUIA HARBOUR
- Driving Directions: 95S TO EXIT 143A, RT 1 TO AQUIA HARBOUR ENTRANCE MAIN GATE, FOLLOW TO LEFT ON WASHINGTON, HOME ON LEFT.
School Information
- School District: Stafford County Public Schools
- Elementary School: Anne E. Moncure
- Middle School: Shirley C. Heim
- High School: Brooke Point
Community
- Association: Yes
- Assoc. Name: AQUIA HARBOUR
- Assoc. Fees Include: Common Area Maintenance, Management, Pool(s), Snow Removal, Trash
Heating & Cooling
- Central air: Yes
- Cooling Type: Central A/C
- Cooling Fuel: Electric
- Heating Type: Heat Pump(s)
- Heating Fuel: Electric
- Water Heater: Electric
Utilities
- Sewer: Public Sewer
- Water: Public
Structural Information
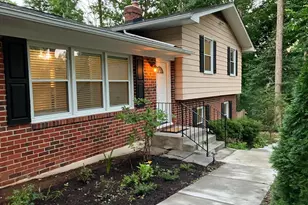
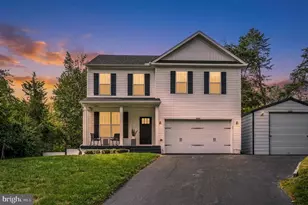
- Architectural Style: Split Level
- Structure Type: Detached
- Construction: Brick, Vinyl Siding
- Basement: Yes
- Basement Desc.: Fully Finished
- Foundation: Other
- Stories Description: Lower 1, Upper 1
- Square Feet: 1,705
- Sq. Ft. Source: Estimated
- Living Area: 1,705 Sq. Ft.
- Finished Above Grnd: 1,105 Sq. Ft.
- Finished Below Grnd: 600 Sq. Ft.
- Year Built: 1974
- Year Built Source: Estimated
Unit Information
Lot Features
- Lot Size (Acres): 0.5
- Lot Size (Sq. Ft.): 21,671
- Lot Size Source: Estimated
- Zoning: R1
Financial Considerations
- Price Per Sq. Ft.: $434.3
- Association Fee: $174
- Assoc Fee Freq.: Monthly
- Assessment Year: 2025
- County Tax: $2,481
- County Tax Freq: Annually
- Tax w/Assessment: $351,900
- Tax Amount: $3,296
- Tax Year: 2025
- Terms: Standard Sale
Disclosures and Reports
- Ownership: Fee Simple
- Section: 3
- Lot Number: 514
Listed by Redfin Corporation, Juli A Hawkins
Sold by OE Realty, Amy Nicole Scott