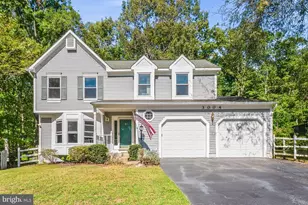
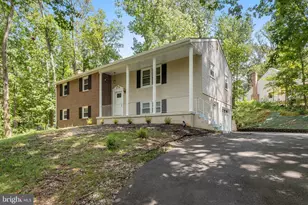
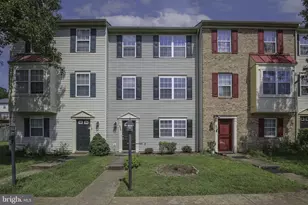
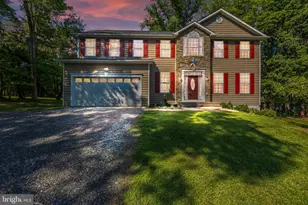
Full Property Details for 1032 John Paul Jones Dr
General
- Sold For: $515,000
- HOA FEE: $174/month
- Taxes: $4,484 (2025)
- Status: Closed
- Type: Single Family
- Source: BrightMLSMidAtlantic
- MLS ID: VAST2050748
- Added to Site: 89 day(s) ago
Interior
- Rooms/Areas: Living Room, Dining Room, Bedroom 2, Bedroom 3, Bedroom 4, Kitchen, Family Room, Bedroom 1, Laundry, Recreation Room, Bathroom 1, Bathroom 2, Bathroom 3
- Interior Features: Ceiling Fan(s), Carpet, Family Room Off Kitchen, Kitchen - Eat-In, Kitchen - Table Space, Primary Bath(s), Skylight(s), Wet/Dry Bar
- Fireplace: Yes
- Number of Fireplaces: 2
- Fireplace(s): Gas/Propane
- Appliances: Built-In Microwave, Cooktop, Dishwasher, Disposal, Dryer, Exhaust Fan, Humidifier, Oven - Wall, Refrigerator, Washer, Water Heater
Rooms
- Total Bathrooms: 3
- Full Bathrooms: 3
- Upper Floor Baths: 2
- Upper - Full Baths: 2
- Main Floor Baths: 1
- Main - Full Baths: 1
- Total Bedrooms: 4
- Bedrooms Upper: 2
- Bedrooms Main & Up: 2
Parking
- Garage: Yes
- Garage Spaces: 2
- Total Spaces: 2
- Parking Type: Attached Garage, Driveway
- Garage Description: Garage - Side Entry, Basement Garage, Built In, Garage Door Opener
Location
- County: STAFFORD
- Subdivision: AQUIA HARBOUR
- Driving Directions: Enter Aquia Harbour, left on John Paul Jones, home is corner lot on left.
School Information
- School District: Stafford County Public Schools
Community
- Association: Yes
- Assoc. Name: AQUIA HARBOUR
- Assoc. Fees Include: Common Area Maintenance, Road Maintenance, Snow Removal
Heating & Cooling
- Central air: Yes
- Cooling Type: Central A/C
- Cooling Fuel: Electric
- Heating Type: Central
- Heating Fuel: Electric
- Water Heater: Electric
Utilities
- Sewer: Public Sewer
- Water: Public
Structural Information
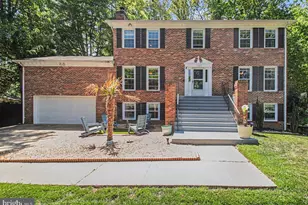
- Architectural Style: Split Foyer, Split Level
- Structure Type: Detached
- Construction: Stone
- Basement: Yes
- Basement Entrance: Yes
- Basement Desc.: Heated, Garage Access, Fully Finished, Interior Access, Side Entrance, Walkout Level
- Foundation: Slab
- Stories Description: Main, Upper 1
- Square Feet: 3,000
- Sq. Ft. Source: Estimated
- Living Area: 3,000 Sq. Ft.
- Finished Above Grnd: 1,872 Sq. Ft.
- Finished Below Grnd: 1,128 Sq. Ft.
- Basement Finished: 100%
- Year Built: 1979
- Year Built Source: Assessor
- Property Condition: Average
Lot Features
- Lot Size (Acres): 0.49
- Lot Size (Sq. Ft.): 21,427
- Lot Size Source: Assessor
- Zoning: R1
- Lot Description: Corner
- Fencing (Description): Vinyl, Privacy
Financial Considerations
- Price Per Sq. Ft.: $275.11
- Association Fee: $174
- Assoc Fee Freq.: Monthly
- Assessment Year: 2025
- City/TownTax Freq: Annually
- County Tax: $4,421
- County Tax Freq: Annually
- Tax w/Assessment: $478,700
- Tax Amount: $4,484
- Tax Year: 2025
- Terms: Standard Sale
- Tax Total Finished Sq. Ft.: 1872
Disclosures and Reports
- Ownership: Fee Simple
- Section: 3
- Lot Number: 683
Listed by Samson Properties, Londie Blesi
Sold by Samson Properties, Jessica Gambrell