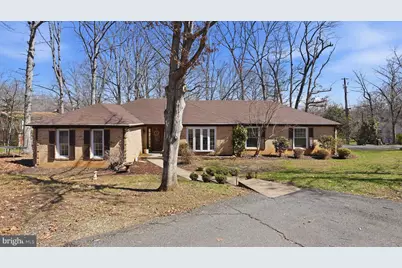
Full Property Details for 1200 Richmond Dr
General
- Sold For: $505,000
- HOA FEE: $174/month
- Taxes: $4,249 (2025)
- Status: Closed
- Type: Single Family
- Source: BrightMLSMidAtlantic
- MLS ID: VAST2045778
- Added to Site: 180 day(s) ago
Interior
- Number of Rooms: 12
- Rooms/Areas: Living Room, Dining Room, Primary Bedroom, Bedroom 2, Bedroom 3, Kitchen, Family Room, Breakfast Room, Laundry, Recreation Room, Bathroom 2, Primary Bathroom
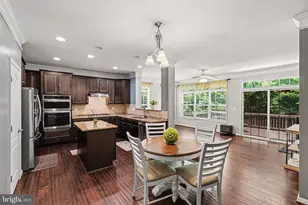
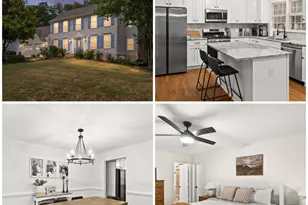
- Interior Features: Attic, Breakfast Area, Carpet, Ceiling Fan(s), Chair Railings, Crown Moldings, Dining Area, Family Room Off Kitchen, Floor Plan - Traditional, Formal/Separate Dining Room, Primary Bath(s), Bathroom - Stall Shower, Bathroom - Tub Shower, Walk-in Closet(s), Window Treatments, Recessed Lighting
- Fireplace: Yes
- Number of Fireplaces: 1
- Fireplace(s): Brick, Heatilator, Mantel(s), Stone, Wood, Gas/Propane
- Appliances: Built-In Microwave, Dishwasher, Disposal, Dryer - Electric, Icemaker, Oven - Wall, Stove, Washer, Water Dispenser, Water Heater
- Flooring: Carpet, Ceramic Tile, Hardwood, Vinyl
Rooms
- Total Bathrooms: 2
- Full Bathrooms: 2
- Main Floor Baths: 2
- Main - Full Baths: 2
- Total Bedrooms: 3
- Bedrooms Main & Up: 3
- Laundry: Dryer In Unit, Has Laundry, Main Floor, Washer In Unit
Additional Information
- Shared Amenities: Bar/Lounge, Baseball Field, Basketball Courts, Bike Trail, Boat Ramp, Club House, Common Grounds, Day Care, Dining Rooms, Extra Storage, Fencing, Gated Community, Golf Club, Golf Course, Golf Course Membership Available, Horse Trails, Jog/Walk Path, Marina/Marina Club, Meeting Room, Mooring Area, Non-Lake Recreational Area, Picnic Area, Pier/Dock, Pool - Outdoor, Pool Mem Avail, Putting Green, Riding/Stables, Security, Soccer Field, Swimming Pool, Tennis Courts, Tot Lots/Playground, Volleyball Courts, Water/Lake Privileges
- Shared Pool: Yes
- Pool: Yes
Exterior
- Exterior Features: Exterior Lighting, Flood Lights
- Porch/Patio/Deck: Deck(s), Porch(es), Roof
Parking
- Garage: Yes
- Garage Spaces: 1
- Total Spaces: 1
- Parking Features: Paved Driveway, Paved Parking
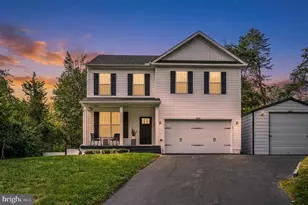
- Parking Type: Attached Garage, Driveway, Other
- Garage Description: Additional Storage Area, Covered Parking, Garage Door Opener, Garage - Side Entry, Inside Access, Oversized
Location
- County: STAFFORD
- Subdivision: AQUIA HARBOUR
- Driving Directions: GPS
- Direction Faces: North
School Information
- School District: Stafford County Public Schools
Community
- Association: Yes
- Assoc. Name: AQUIA HARBOUR
- Assoc. Fees Include: Common Area Maintenance, Management, Pier/Dock Maintenance, Pool(s), Reserve Funds, Road Maintenance, Security Gate, Snow Removal, Trash
Heating & Cooling
- Central air: Yes
- Cooling Type: Ceiling Fan(s), Central A/C, Heat Pump(s)
- Cooling Fuel: Electric
- Heating Type: Central, Forced Air, Heat Pump(s)
- Heating Fuel: Electric
- Water Heater: Electric
Utilities
- Sewer: Public Sewer
- Water: Public
- Dist. to Water: 1 Miles
- Utility Description: Cable TV Available, Phone Available, Under Ground
Structural Information
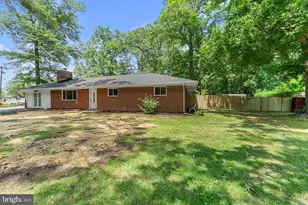
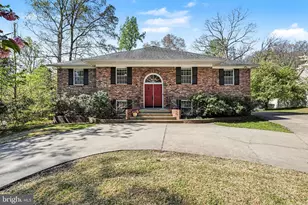
- Architectural Style: Ranch/Rambler
- Structure Type: Detached
- Construction: Brick, Cement Siding
- Foundation: Permanent
- Roof: Asphalt
- Windows: Double Hung, Double Pane, Vinyl Clad
- Doors: Atrium, Insulated
- Stories Description: Main
- Square Feet: 2,369
- Sq. Ft. Source: Assessor
- Living Area: 2,369 Sq. Ft.
- Finished Above Grnd: 2,369 Sq. Ft.
- Year Built: 1975
- Year Built Source: Assessor
Additional Structures
- Other Structures: Garage(s)
Lot Features
- Lot Size (Acres): 0.39
- Lot Size (Sq. Ft.): 16,988
- Lot Size Source: Estimated
- Street/Road Desc.: Paved
- Zoning: R1
- Lot Description: Front Yard, Level, Rear Yard, SideYard(s), Landscaping
- Fencing (Description): Partially
Water Features
- Navigable Water: Yes
- Water Access: Yes
- Water Access Desc: Boat - Powered, Canoe/Kayak, Fishing Allowed, Personal Watercraft (PWC), Private Access, Public Access, Waterski/Wakeboard
- Water Front Type: River
- Water Front Name: Aquia Creek
Financial Considerations
- Price Per Sq. Ft.: $204.73
- Association Fee: $174
- Assoc Fee Freq.: Monthly
- Other Fee: $2,600
- Other Fee Freq.: One Time
- Assessment Year: 2025
- City/TownTax Freq: Annually
- County Tax: $4,189
- County Tax Freq: Semi-Annually
- Tax w/Assessment: $453,600
- Tax Amount: $4,249
- Tax Year: 2025
- Terms: Standard Sale
- Tax Total Finished Sq. Ft.: 2369
Disclosures and Reports
- Ownership: Fee Simple
- Section: 3
- Lot Number: 789
Listed by Keller Williams Capital Properties, Dilara Juliana-Daglar Wentz
Sold by Spring Hill Real Estate, LLC., Jerry Lewis Delancey