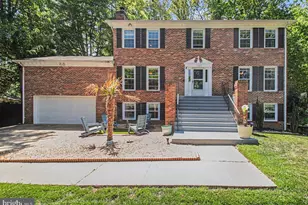
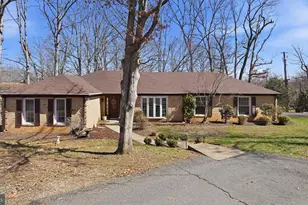
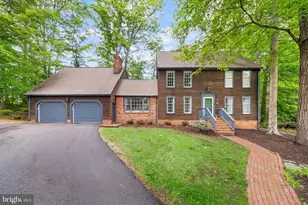
Full Property Details for 1211 Richmond Dr
General
- Sold For: $575,000
- HOA FEE: $174/month
- Taxes: $4,692 (2025)
- Status: Closed
- Type: Single Family
- Source: BrightMLSMidAtlantic
- MLS ID: VAST2051934
- Added to Site: 82 day(s) ago
Interior
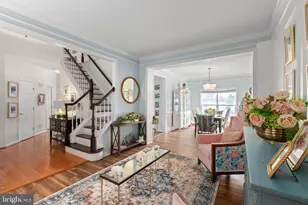
- Interior Features: 2nd Kitchen, Built-Ins, Combination Kitchen/Dining, Dining Area, Family Room Off Kitchen, Floor Plan - Traditional, Kitchen - Table Space, Pantry, Upgraded Countertops, Walk-in Closet(s), Window Treatments, Wood Floors
- Fireplace: Yes
- Number of Fireplaces: 1
- Fireplace(s): Mantel(s), Wood, Brick
- Appliances: Built-In Microwave, Dishwasher, Disposal, Dryer - Front Loading, Oven/Range - Electric, Refrigerator, Washer - Front Loading, Washer/Dryer Stacked, Water Heater
- Flooring: Hardwood, Tile/Brick, Partially Carpeted
Rooms
- Total Bathrooms: 4
- Full Bathrooms: 3
- Half Bathrooms: 1
- Main Floor Baths: 4
- Main - Full Baths: 3
- Main - 1/2 Baths: 1
- Total Bedrooms: 5
- Bedrooms Main & Up: 5
- Laundry: Upper Floor, Lower Floor
Additional Information
- Shared Amenities: Basketball Courts, Boat Dock/Slip, Boat Ramp, Club House, Common Grounds, Dog Park, Gated Community, Golf Course, Golf Course Membership Available, Jog/Walk Path, Marina/Marina Club, Picnic Area, Pier/Dock, Pool - Outdoor, Pool Mem Avail, Putting Green, Riding/Stables, Security, Soccer Field, Tennis Courts, Tot Lots/Playground, Water/Lake Privileges
- Shared Pool: Yes
- Pool: Yes
- Security/Safety: Smoke Detector, Monitored
Exterior
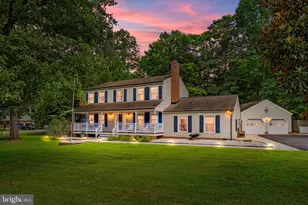
- Exterior Features: Flood Lights, Outbuilding(s), Play Area, Satellite Dish
- Porch/Patio/Deck: Deck(s), Patio(s), Porch(es)
Parking
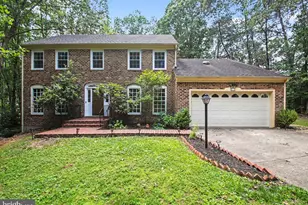
- Garage: Yes
- Garage Spaces: 2
- Total Spaces: 2
- Parking Features: Asphalt Driveway
- Parking Type: Detached Garage, Driveway
- Garage Description: Garage - Front Entry
Location
- County: STAFFORD
- Subdivision: AQUIA HARBOUR
- Driving Directions: I-95 to exit 143A, Left on Richmond Hwy to Aquia, Right on Washington Dr., Left on Richmond Dr., Right on Atlantic Dr., House is located on the left
School Information
- School District: Stafford County Public Schools
Community
- Association: Yes
- Assoc. Name: AQUIA HARBOUR PROPERTY OWNERS ASSOCIATION, INC.
- Assoc. Fees Include: Common Area Maintenance, Pier/Dock Maintenance, Pool(s), Road Maintenance, Security Gate, Snow Removal, Trash
Heating & Cooling
- Central air: Yes
- Cooling Type: Central A/C
- Cooling Fuel: Electric
- Heating Type: Heat Pump(s)
- Heating Fuel: Electric
- Water Heater: Electric
Utilities
- Sewer: Public Septic
- Water: Public
Structural Information
- Architectural Style: Traditional
- Structure Type: Detached
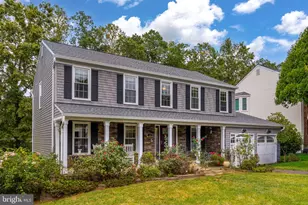
- Construction: Frame, Vinyl Siding
- Foundation: Crawl Space
- Stories Description: Main
- Square Feet: 2,632
- Sq. Ft. Source: Assessor
- Living Area: 2,632 Sq. Ft.
- Finished Above Grnd: 2,632 Sq. Ft.
- Year Built: 1985
- Year Built Source: Estimated
Additional Structures
Lot Features
- Lot Size (Acres): 0.41
- Lot Size (Sq. Ft.): 17,860
- Lot Size Source: Estimated
- Zoning: R1
- Lot Description: Cleared, Corner, Front Yard, Level, Rear Yard, SideYard(s)
- Fencing (Description): Fully, Privacy, Wood
Financial Considerations
- Price Per Sq. Ft.: $218.47
- Association Fee: $174
- Assoc Fee Freq.: Monthly
- Assessment Year: 2025
- County Tax: $4,626
- County Tax Freq: Annually
- Tax w/Assessment: $500,900
- Tax Amount: $4,692
- Tax Year: 2025
- Terms: Standard Sale
- Tax Total Finished Sq. Ft.: 2632
Disclosures and Reports
- Ownership: Fee Simple
- Section: 3
- Lot Number: 754
Listed by EXP Realty, LLC, Shannon Aslett and EXP Realty, LLC, Erin Ann Kerch
Sold by EXP Realty, LLC, Michael J Gillies