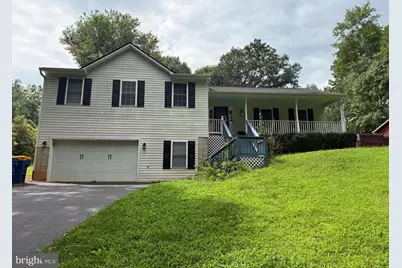
Full Property Details for 1069 Lakeview Dr
General
- Price: $480,000
- Taxes: $4,414 (2026)
- Status: Under Contract
- Type: Single Family
- Source: BrightMLSMidAtlantic
- MLS ID: VAST2053320
- Updated: 10/2/2026
- Added to Site: 35 day(s) ago
Interior
- Interior Features: Ceiling Fan(s), Air Filter System, Water Treat System, Window Treatments
- Fireplace: Yes
- Number of Fireplaces: 1
- Fireplace(s): Screen, Fireplace - Glass Doors
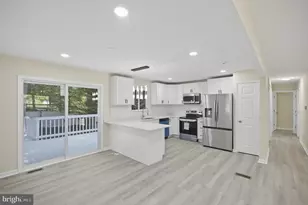
- Appliances: Built-In Microwave, Dryer, Washer, Dishwasher, Icemaker, Refrigerator, Stove, Oven/Range - Electric
- Flooring: Carpet, Ceramic Tile, Wood
Rooms
- Total Bathrooms: 3
- Full Bathrooms: 2
- Half Bathrooms: 1
- Upper Floor Baths: 2
- Upper - Full Baths: 2
- Main Floor Baths: 1
- Main - 1/2 Baths: 1
- Total Bedrooms: 3
- Bedrooms Upper: 3
Exterior
- Exterior Features: Play Equipment
Parking
- Garage: Yes
- Garage Spaces: 1
- Total Spaces: 5
- Parking Type: Attached Garage, Driveway
- Garage Description: Garage Door Opener
Location
- County: STAFFORD
- Subdivision: LAKE ARROWHEAD
- Driving Directions: From 95 South: Take exit 143B for County Road 610 W toward Garrisonville, Keep right, follow signs for 610 and merge onto State Rte 610 W/Garrisonville Rd, Merge onto State Rte 610 W/Garrisonville Rd, Continue straight onto State Rte 610 W, Turn left onto Arrowhead Dr, Turn right onto Lakeview Dr, Turn left to stay on Lakeview Dr. Home is on the corner of Lakeview and Briar Dr.
School Information
- School District: Stafford County Public Schools
- Elementary School: Rockhill
- Middle School: Rodney Thompson
- High School: Mountain View
Heating & Cooling
- Central air: Yes
- Cooling Type: Central A/C
- Cooling Fuel: Electric
- Heating Type: Forced Air
- Heating Fuel: Electric
- Water Heater: Electric
Utilities
- Sewer: Private Septic Tank
- Water: Private, Well
Structural Information
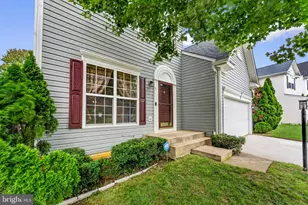
- Architectural Style: Split Level
- Structure Type: Detached
- Construction: Vinyl Siding
- Basement: Yes
- Basement Desc.: Fully Finished, Interior Access
- Foundation: Other
- Stories Description: Main, Upper 1
- Square Feet: 1,922
- Sq. Ft. Source: Assessor
- Living Area: 1,544 Sq. Ft.
- Finished Above Grnd: 1,544 Sq. Ft.
- Year Built: 1998
- Year Built Source: Assessor
- Property Condition: Very Good
Additional Structures
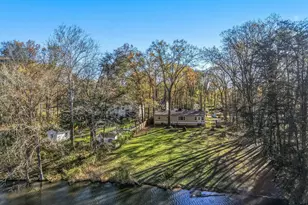
- Other Structures: Storage Barn/Shed
Lot Features
- Lot Size Source: Assessor
- Zoning: A2
Financial Considerations
- Price Per Sq. Ft.: $310.88
- Assessment Year: 2026
- City/TownTax Freq: Annually
- County Tax: $4,128
- County Tax Freq: Annually
- Tax w/Assessment: $426,700
- Tax Amount: $4,414
- Tax Year: 2026
- Tax Total Finished Sq. Ft.: 1544
Disclosures and Reports
- Ownership: Fee Simple
- Section: E
- Lot Number: 23
Listed by EXP Realty, LLC, Lenwood A Johnson