This is a carousel with tiles that activate property listing cards. Use the previous and next buttons to navigate.
1/1
$810,000
This is a carousel with tiles that activate property listing cards. Use the previous and next buttons to navigate.
1/1
Property Description
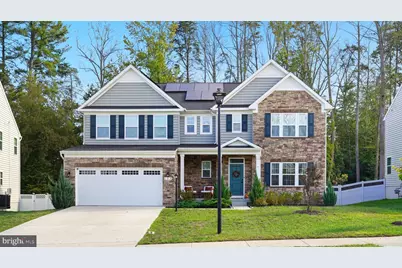
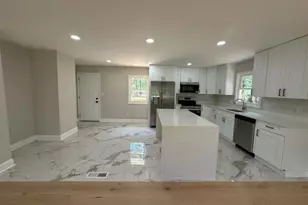
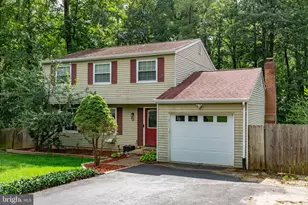
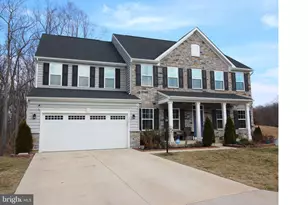
Located in Stafford, Virginia in the desirable Winding Creek neighborhood, this upgraded single family home offers a flexible and functional floor plan with sought after features and a private wooded lot setting. The main level includes a private home office with double French doors, a main floor bedroom, and a full bathroom, ideal for guests, extended family, or multi generational living. The gourmet kitchen features white cabinetry, a gas range with oven, an additional wall oven, a built in microwave, and generous cabinet and counter space, opening to a dedicated dining area and spacious living room with a stone gas fireplace. Sliding glass doors off the dining area lead to a large screened in porch overlooking the fully fenced backyard and wooded backdrop, creating excellent indoor outdoor living space. The upper level offers four well sized bedrooms, including a primary bedroom suite with two walk in closets and a private bathroom with double vanity sinks, a water closet, and a walk in shower. A shared hallway bathroom and a dedicated laundry room complete the upper level. The finished lower level includes a large recreation room, an additional bedroom, a full bathroom, and storage space, offering flexibility for guests, a home gym, or media room. **Assumable VA loan opportunity available to eligible buyers** This energy efficient home includes solar panels and is located in a commuter friendly area with easy access to I 95, Route 1, EZ Pass lanes, and commuter lots. Conveniently close to Embrey Mill Town Center, Publix, Stafford Marketplace, shopping, dining, and local amenities. Schedule your private showing today. **Seller is accepting backup offers**
Full Property Details
Full Property Details for 107 Mountain Path Ln
General
- Sold For: $810,000
- HOA FEE: $70/month
- Taxes: $6,087 (2025)
- Status: Closed
- Type: Single Family
- Source: BrightMLSMidAtlantic
- MLS ID: VAST2042574
- Added to Site: 151 day(s) ago
Interior
- Fireplace: Yes
- Number of Fireplaces: 1
- Fireplace(s): Gas/Propane
- Appliances: Built-In Microwave, Dishwasher, Disposal, Dryer, Cooktop, Refrigerator, Icemaker, Oven - Wall
Rooms
Bathrooms
- Total Bathrooms: 4
- Full Bathrooms: 4
- Upper Floor Baths: 2
- Upper - Full Baths: 2
- Main Floor Baths: 1
- Main - Full Baths: 1
- Lower Floor Baths: 1
- Lower - Full Baths: 1
Bedrooms
- Total Bedrooms: 6
- Bedrooms Upper: 4
- Bedrooms Lower: 1
- Bedrooms Main & Up: 1
Additional Information
- Shared Amenities: Common Grounds, Picnic Area, Tot Lots/Playground
- Security/Safety: Security System
Parking
- Garage: Yes
- Garage Spaces: 2
- Total Spaces: 2
- Parking Type: Attached Garage, Driveway
- Garage Description: Garage - Front Entry, Garage Door Opener, Inside Access
Location
- County: STAFFORD
- Driving Directions: GPS
School Information
- School District: Stafford County Public Schools
Community
- Association: Yes
- Assoc. Fees Include: Common Area Maintenance, Management, Snow Removal, Trash
Heating & Cooling
- Central air: Yes
- Cooling Type: Central A/C, Zoned
- Cooling Fuel: Electric
- Heating Type: Forced Air, Zoned
- Heating Fuel: Natural Gas
- Water Heater: Natural Gas
Utilities
- Sewer: Public Sewer
- Water: Public
Structural Information
- Architectural Style: Colonial, Traditional
- Structure Type: Detached
- Construction: Vinyl Siding, Brick
- Basement: Yes
- Basement Desc.: Fully Finished, Interior Access, Connecting Stairway, Full
- Foundation: Concrete Perimeter
- Stories Description: Lower 1, Main, Upper 1
- Square Feet: 3,934
- Sq. Ft. Source: Estimated
- Living Area: 3,814 Sq. Ft.
- Finished Above Grnd: 2,776 Sq. Ft.
- Finished Below Grnd: 1,038 Sq. Ft.
- Year Built: 2022
- Year Built Source: Assessor
Unit Information
Unit 1
- Bathrooms-Lower: 1
- Bedrooms-Lower: 1
Lot Features
- Lot Size (Acres): 0.2
- Lot Size (Sq. Ft.): 8,725
- Lot Size Source: Assessor
- Zoning: R1
- Fencing (Description): Fully
Financial Considerations
- Price Per Sq. Ft.: $298.99
- Association Fee: $70
- Assoc Fee Freq.: Monthly
- Assessment Year: 2025
- City/TownTax Freq: Annually
- County Tax: $6,002
- County Tax Freq: Annually
- Tax w/Assessment: $649,800
- Tax Amount: $6,087
- Tax Year: 2025
- Terms: Short Sale
- Tax Total Finished Sq. Ft.: 2776
Disclosures and Reports
- Ownership: Fee Simple
- Section: 1
- Lot Number: 37
Listed by Keller Williams Capital Properties, Dilara Juliana-Daglar Wentz
Sold by Redfin Corp, Michelle D Jonasson-Jones

Get Pre-Approved Today
Schools
Schools serving 107 Mountain Path Ln
School District:Stafford County Public Schools
| Name | Grades | Distance |
|---|---|---|
Winding Creek Elementary School 475 Winding Creek Road, Stafford, VA 22554 | K-5 | 0.2 mi |
Rodney E. Thompson Middle School 75 Walpole Street, Stafford, VA 22554 | 6-8 | 0.7 mi |
North Stafford High School 839 Garrisonville Rd, Stafford, VA 22556 | 9-12 | 1 mi |
Disclaimer:
School attendance boundaries provided by ATTOM Data Solutions and are for reference only. Contact the school directly to verify enrollment eligibility.
Price & Sales History for 107 Mountain Path Ln
Date
Details
Price
Change
Source
6/30/2026
Sold
$810,000
-2.41%
MLS
3/23/2026
Price Reduced
$829,999
—
MLS
2/11/2026
Listed
$830,000
—
MLS
Disclaimer: Historical sales information is derived from public records provided by the county offices. Information is not guaranteed and should be independently verified.
107 Mountain Path Lane, Stafford, VA 22554 (MLS# VAST2042574) is a Single Family property that was sold at $810,000 on June 30, 2026. Want to learn more about 107 Mountain Path Lane? Do you have questions about finding other Single Family real estate for sale in Stafford? You can browse all Stafford real estate or contact a Coldwell Banker agent to request more information.