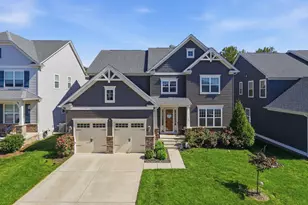
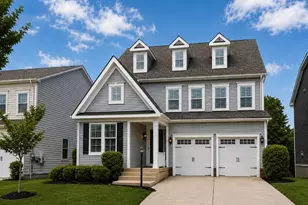
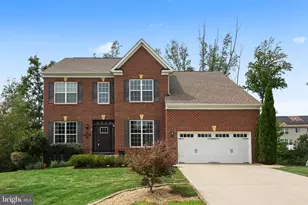
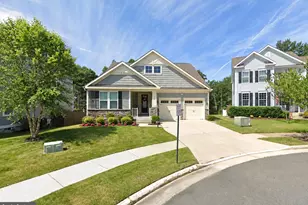
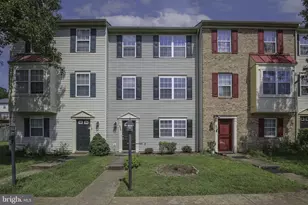
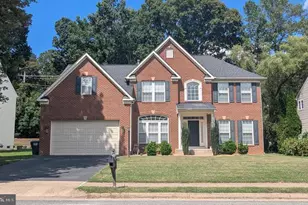
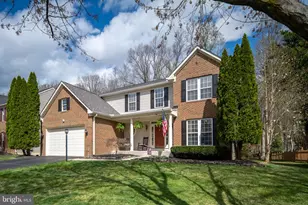
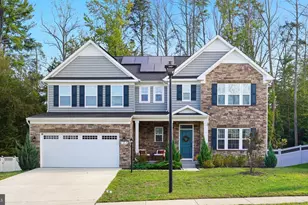
This is a carousel with tiles that activate property listing cards. Use the previous and next buttons to navigate.
1/1
$798,000
This is a carousel with tiles that activate property listing cards. Use the previous and next buttons to navigate.
1/1
Property Description
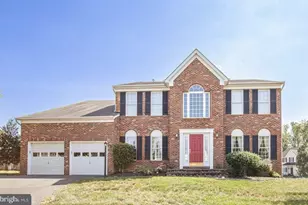
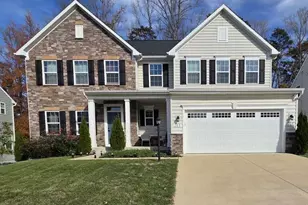
Welcome to this beautifully appointed 5-bedroom, 5-bath home with nearly 5,000 square feet of elegant modern living. From the moment you step inside, the newly refinished, gleaming hardwood floors set the tone, extending across the main and upper levels and complemented by refined crown molding throughout. The entryway opens to a private office and a sitting room, with a formal dining room just beyond, perfect for hosting gatherings. At the heart of the home is the gourmet kitchen, which flows seamlessly into the breathtaking family room, highlighted by a crafted coffered ceiling. Adjacent to the kitchen, the bright morning room is an inviting space for everyday living, morning coffee, or effortless entertaining. Upstairs,the spacious primary suite features a fully renovated, spa-inspired bathroom with high-end finishes, a tub, and a walk-in shower. Each additional bedroom offers generous closet space and comfort. The fully finished basement is an entertainer's dream, complete with a state-of-the-art home theater, a wet bar, and a dedicated pool table area. A large closet, a full bathroom, and an additional bedroom make this level ideal for guests. Outdoor living shines with a newly installed 6-foot white vinyl fence, a new garage door, and an expansive two-tiered deck-perfect for relaxing, entertaining, or planning a future hot-tub retreat. Recent enhancements include: Refinished hardwood floors, Full roof replacement in 2017, New HVAC system, upgraded bedroom bathroom, and New hot water heater. Located within 1 mile of three schools - Winding Creek Elementary, Rodney Thompson Middle, and Colonial Forge High School - this home offers exceptional convenience. With close proximity to Quantico Marine Base and easy access to commuter routes into Washington, D.C., it's ideally situated for both work and lifestyle. Don't miss this opportunity to live in the sought-after Amyclae neighborhood, an inviting community that blends charm, serenity, and modern conveniences.
Full Property Details
Full Property Details for 17 Kinross Dr
General
- Sold For: $798,000
- HOA FEE: $71/month
- Taxes: $5,823 (2025)
- Status: Closed
- Type: Single Family
- Source: BrightMLSMidAtlantic
- MLS ID: VAST2048914
- Added to Site: 64 day(s) ago
Interior
- Fireplace: Yes
- Number of Fireplaces: 1
Rooms
Bathrooms
- Total Bathrooms: 5
- Full Bathrooms: 4
- Half Bathrooms: 1
- Upper Floor Baths: 3
- Upper - Full Baths: 3
- Main Floor Baths: 1
- Main - 1/2 Baths: 1
- Lower Floor Baths: 1
- Lower - Full Baths: 1
Bedrooms
- Total Bedrooms: 5
- Bedrooms Upper: 4
- Bedrooms Lower: 1
Parking
- Garage: Yes
- Garage Spaces: 2
- Total Spaces: 2
- Parking Type: Attached Garage
- Garage Description: Garage - Front Entry
Location
- County: STAFFORD
- Subdivision: GREENS AT AMYCLAE
- Driving Directions: Take exit 143B onto VA-610 W (Garrisonville Rd). Turn left onto Shelton Shop Rd (VA-648). Turn left onto Winding Creek Rd (VA-628). Go for 0.8 mi. Turn right onto Walpole St. Turn right onto Bruce St. Go for 128 ft. End at 17 Kinross Dr Stafford, Virginia 22554-6579
School Information
- School District: Stafford County Public Schools
Community
- Association: Yes
- Pets Allowed: Yes
- Pets: No Pet Restrictions
Heating & Cooling
- Central air: Yes
- Cooling Type: Central A/C
- Cooling Fuel: Electric
- Heating Type: Central, Heat Pump(s)
- Heating Fuel: Natural Gas, Electric
- Water Heater: Natural Gas
Utilities
- Sewer: Public Sewer
- Water: Public
Structural Information
- Architectural Style: Colonial
- Structure Type: Detached
- Construction: Vinyl Siding, Brick Front, Concrete
- Basement: Yes
- Basement Desc.: Full
- Foundation: Concrete Perimeter, Slab
- Stories Description: Lower 1, Main, Upper 1
- Square Feet: 5,098
- Sq. Ft. Source: Estimated
- Living Area: 5,098 Sq. Ft.
- Finished Above Grnd: 3,400 Sq. Ft.
- Finished Below Grnd: 1,698 Sq. Ft.
- Year Built: 2005
- Year Built Source: Estimated
Unit Information
Unit 1
- Bathrooms-Lower: 1
- Bedrooms-Lower: 1
Lot Features
- Lot Size (Acres): 0.29
- Lot Size (Sq. Ft.): 12,632
- Lot Size Source: Estimated
- Zoning: R1
Financial Considerations
- Price Per Sq. Ft.: $239.71
- Association Fee: $71
- Assoc Fee Freq.: Monthly
- Assessment Year: 2025
- County Tax: $5,742
- County Tax Freq: Annually
- Tax w/Assessment: $621,700
- Tax Amount: $5,823
- Tax Year: 2025
- Terms: Standard Sale
Disclosures and Reports
- Ownership: Fee Simple
- Section: 1
- Lot Number: 76
Listed and Sold by Long & Foster Real Estate, Inc., CLARENCE ELZIE WELLS and Long & Foster Real Estate, Inc., Janet Njoku

Get Pre-Approved Today
Schools
Schools serving 17 Kinross Dr
School District:Stafford County Public Schools
| Name | Grades | Distance |
|---|---|---|
Winding Creek Elementary School 475 Winding Creek Road, Stafford, VA 22554 | K-5 | 0.4 mi |
Rodney E. Thompson Middle School 75 Walpole Street, Stafford, VA 22554 | 6-8 | 0.3 mi |
Colonial Forge High School 550 Courthouse Road, Stafford, VA 22554 | 9-12 | 1.4 mi |
Disclaimer:
School attendance boundaries provided by ATTOM Data Solutions and are for reference only. Contact the school directly to verify enrollment eligibility.
Price & Sales History for 17 Kinross Dr
Date
Details
Price
Change
Source
6/25/2026
Sold
$798,000
-2.09%
MLS
5/09/2026
Listed
$815,000
—
MLS
Disclaimer: Historical sales information is derived from public records provided by the county offices. Information is not guaranteed and should be independently verified.
17 Kinross Drive, Stafford, VA 22554 (MLS# VAST2048914) is a Single Family property that was sold at $798,000 on June 25, 2026. Want to learn more about 17 Kinross Drive? Do you have questions about finding other Single Family real estate for sale in Stafford? You can browse all Stafford real estate or contact a Coldwell Banker agent to request more information.