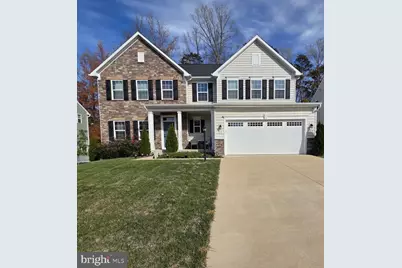
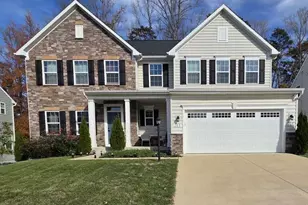
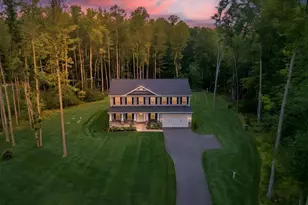
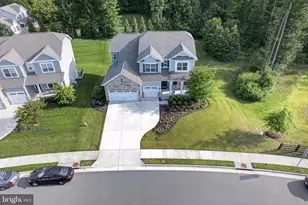
Full Property Details for 109 Mountain Path Ln
General
- Sold For: $770,000
- HOA FEE: $70/month
- Taxes: $6,012 (2025)
- Status: Closed
- Type: Single Family
- Source: BrightMLSMidAtlantic
- MLS ID: VAST2044160
- Added to Site: 334 day(s) ago
Interior
- Interior Features: Carpet, Dining Area, Floor Plan - Open, Kitchen - Island, Primary Bath(s), Store/Office, Walk-in Closet(s)
- Fireplace: Yes
- Number of Fireplaces: 1
- Fireplace(s): Screen, Wood
- Appliances: Dishwasher, Disposal, Dryer - Gas, Energy Efficient Appliances, Exhaust Fan, Freezer, Microwave, Oven/Range - Gas, Range Hood, Refrigerator, Stainless Steel Appliances, Washer
- Flooring: Carpet, Ceramic Tile, Other
Rooms
- Total Bathrooms: 4
- Full Bathrooms: 3
- Half Bathrooms: 1
- Upper Floor Baths: 2
- Upper - Full Baths: 2
- Main Floor Baths: 1
- Main - 1/2 Baths: 1
- Lower Floor Baths: 1
- Lower - Full Baths: 1
- Total Bedrooms: 7
- Bedrooms Upper: 4
- Bedrooms Lower: 1
- Bedrooms Main & Up: 2
- Laundry: Dryer In Unit, Upper Floor, Washer In Unit
Additional Information
- Shared Amenities: Tot Lots/Playground
- Security/Safety: Carbon Monoxide Detector(s), Exterior Cameras, Smoke Detector
Exterior
- Exterior Features: Exterior Lighting, Sidewalks, Street Lights
- Porch/Patio/Deck: Deck(s), Enclosed
Parking
- Garage: Yes
- Garage Spaces: 2
- Total Spaces: 6
- Parking Features: Concrete Driveway
- Parking Type: Off Site, Attached Garage, Driveway
- Garage Description: Garage Door Opener
Location
- County: STAFFORD
- Driving Directions: Enter neighborhood from Rotunda Way, right on Elmsley Ln, left on Driscoll Ln, left on Mountain Path
School Information
- School District: Stafford County Public Schools
Community
- Association: Yes
- Assoc. Fees Include: Common Area Maintenance, Snow Removal, Trash
- Pets Allowed: Yes
- Pets: No Pet Restrictions
Heating & Cooling
- Central air: Yes
- Cooling Type: Central A/C, Programmable Thermostat
- Cooling Fuel: Electric
- Heating Type: Forced Air, Programmable Thermostat
- Heating Fuel: Natural Gas
- Water Heater: 60+ Gallon Tank
Utilities
- Sewer: Public Sewer
- Water: Public
- Utility Description: Electric Available, Natural Gas Available, Sewer Available, Water Available
Structural Information
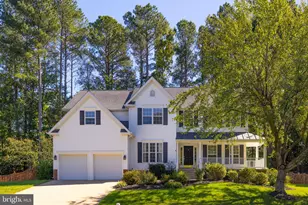
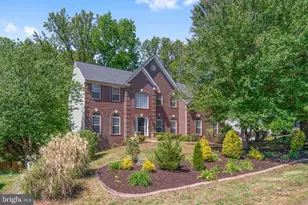
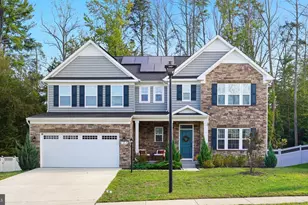
- Architectural Style: Colonial
- Structure Type: Detached
- Construction: Blown-In Insulation, CPVC/PVC, Mixed Plumbing, Stone, Vinyl Siding
- Basement: Yes
- Basement Entrance: Yes
- Basement Desc.: Fully Finished, Interior Access, Outside Entrance, Poured Concrete, Sump Pump, Walkout Stairs, Windows
- Foundation: Concrete Perimeter
- Roof: Shingle
- Walls/Ceilings: 9'+ Ceilings, Dry Wall, Tray Ceilings
- Windows: Screens, Energy Efficient
- Doors: French, Sliding Glass
- Stories Description: Lower 1, Main, Upper 1
- Square Feet: 4,012
- Sq. Ft. Source: Estimated
- Living Area: 3,892 Sq. Ft.
- Finished Above Grnd: 2,748 Sq. Ft.
- Finished Below Grnd: 1,144 Sq. Ft.
- Year Built: 2022
- Year Built Source: Assessor
Unit Information
- Bathrooms-Lower: 1
- Bedrooms-Lower: 1
Lot Features
- Property View: Garden/Lawn, Trees/Woods
- Lot Size (Acres): 0.19
- Lot Size (Sq. Ft.): 8,319
- Lot Size Source: Assessor
- Street/Road Desc.: Paved
- Zoning: R1
- Lot Description: Backs to Trees, Front Yard, Landscaping, Rear Yard
- Fencing (Description): Vinyl
Financial Considerations
- Price Per Sq. Ft.: $283.84
- Association Fee: $70
- Assoc Fee Freq.: Monthly
- Assessment Year: 2025
- City/TownTax Freq: Annually
- County Tax: $5,928
- County Tax Freq: Annually
- Tax w/Assessment: $641,800
- Tax Amount: $6,012
- Tax Year: 2025
- Terms: Standard Sale
- Tax Total Finished Sq. Ft.: 2748
Disclosures and Reports
- Ownership: Fee Simple
- Exclusions: None
- Section: 1
- Lot Number: 38
Listed by HomeZu.com of Virginia, Jason Philip Saphire
Sold by Century 21 Redwood Realty, Kyree Nichole Nichols