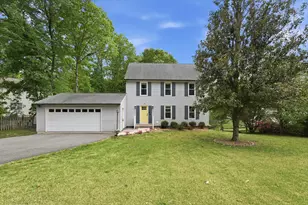
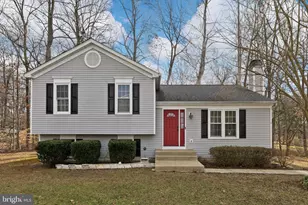
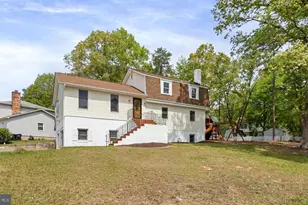
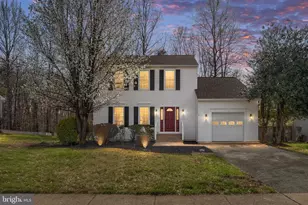
Full Property Details for 11 Pinecrest Ct
General
- Sold For: $515,000
- Taxes: $4,206 (2026)
- Status: Closed
- Type: Single Family
- Source: BrightMLSMidAtlantic
- MLS ID: VAST2051816
- Added to Site: 96 day(s) ago
Interior
- Number of Rooms: 10
- Rooms/Areas: Dining Room, Kitchen, Family Room, Den, Foyer, Utility Room, Efficiency (Additional)
- Interior Features: Attic, Bar, Carpet, Ceiling Fan(s), Combination Kitchen/Dining, Family Room Off Kitchen, Kitchenette, Primary Bath(s), Pantry, Upgraded Countertops, Stove - Wood
- Appliances: Built-In Microwave, Built-In Range, Dishwasher, Disposal, Dryer - Front Loading, Oven - Single, Refrigerator, Stainless Steel Appliances, Washer - Front Loading, Washer/Dryer Stacked, Water Heater
- Flooring: Ceramic Tile, Laminated, Partially Carpeted
Rooms
- Total Bathrooms: 3
- Full Bathrooms: 3
- Main Floor Baths: 2
- Main - Full Baths: 2
- Lower Floor Baths: 1
- Lower - Full Baths: 1
- Total Bedrooms: 5
- Bedrooms Lower: 2
- Bedrooms Main & Up: 3
Exterior
- Exterior Features: Exterior Lighting, Secure Storage, Outbuilding(s)
- Porch/Patio/Deck: Deck(s), Patio(s)
Parking
- Garage: Yes
- Garage Spaces: 2
- Total Spaces: 2
- Parking Features: Paved Driveway
- Parking Type: Attached Garage, Driveway
- Garage Description: Garage - Front Entry
Location
- County: STAFFORD
- Subdivision: HERITAGE OAKS
- Driving Directions: Interstate 95, Take Exit 140, Lt on Courthouse Rd, Rt on Winding Creek Rd, Rt on Oaklawn Rd, Right on Pinecrest Ct. Home at end of Cul de sac
- City Limits: Yes
School Information
- School District: Stafford County Public Schools
- High School: North Stafford
Heating & Cooling
- Central air: Yes
- Cooling Type: Central A/C
- Cooling Fuel: Electric
- Heating Type: Heat Pump(s)
- Heating Fuel: Electric
- Water Heater: Electric
Utilities
- Sewer: Public Sewer
- Water: Public
Structural Information
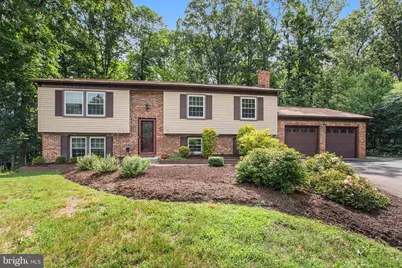
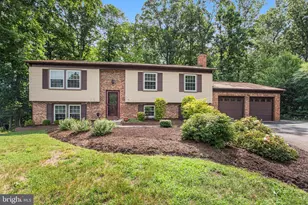
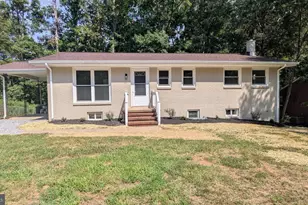
- Architectural Style: Split Foyer
- Structure Type: Detached
- Construction: Aluminum Siding, Brick Front
- Basement: Yes
- Basement Entrance: Yes
- Basement Desc.: Fully Finished, Heated, Rear Entrance, Shelving, Windows
- Foundation: Permanent, Active Radon Mitigation
- Roof: Shingle
- Walls/Ceilings: Dry Wall
- Windows: Double Pane
- Stories Description: Lower 1, Main
- Square Feet: 2,233
- Sq. Ft. Source: Estimated
- Living Area: 2,233 Sq. Ft.
- Finished Above Grnd: 1,138 Sq. Ft.
- Finished Below Grnd: 1,095 Sq. Ft.
- Year Built: 1983
- Year Built Source: Assessor
Unit Information
- Bathrooms-Lower: 1
- Bedrooms-Lower: 2
Lot Features
- Property View: Trees/Woods
- Lot Size (Acres): 0.74
- Lot Size (Sq. Ft.): 32,334
- Lot Size Source: Assessor
- Street/Road Desc.: Black Top
- Zoning: R1
- Lot Description: Backs to Trees, Cul-de-sac, Front Yard, Landscaping, Partly Wooded, Road Frontage
Financial Considerations
- Price Per Sq. Ft.: $452.55
- Assessment Year: 2026
- City/TownTax Freq: Annually
- County Tax: $4,146
- County Tax Freq: Annually
- Tax w/Assessment: $428,500
- Tax Amount: $4,206
- Tax Year: 2026
- Terms: Standard Sale
- Tax Total Finished Sq. Ft.: 1138
Disclosures and Reports
- Ownership: Fee Simple
- Section: 2
- Lot Number: 115
Listed by Pearson Smith Realty, LLC, Lauren Alexis Buchman
Sold by Smart Realty, LLC, Antonio B Smith