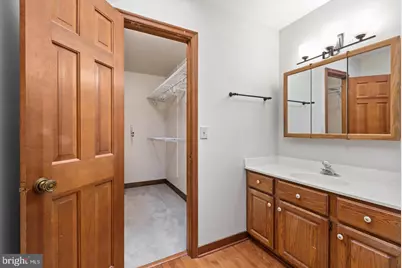
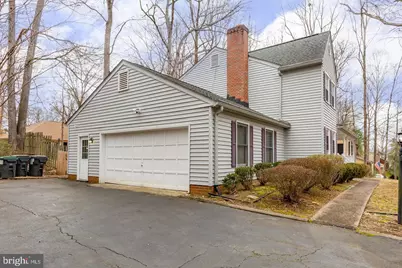
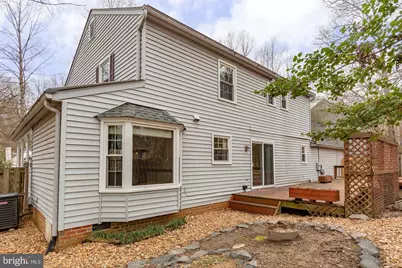
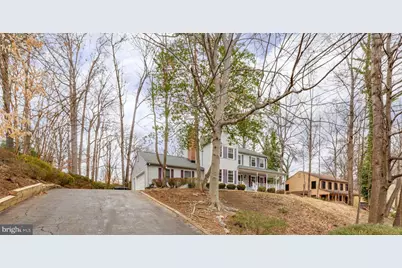
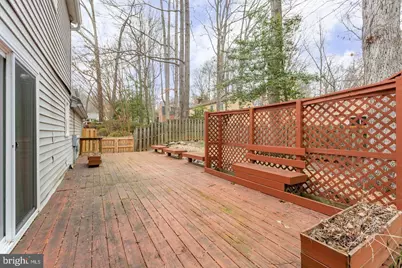
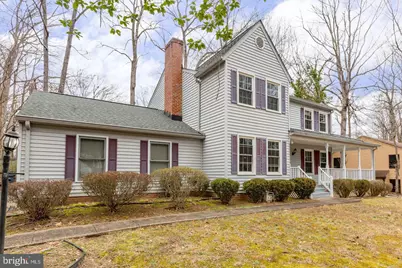
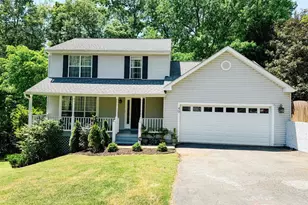
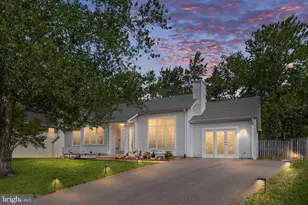
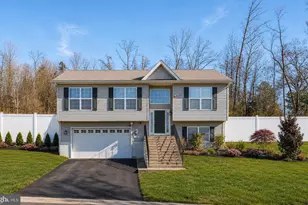
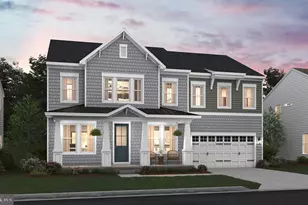
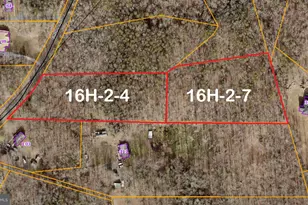
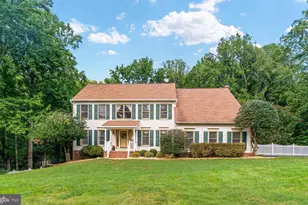
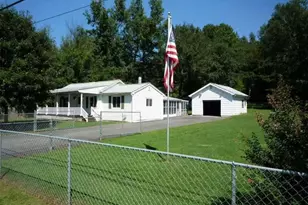
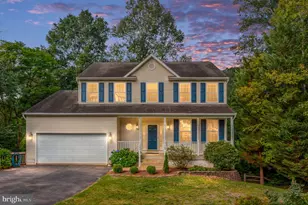
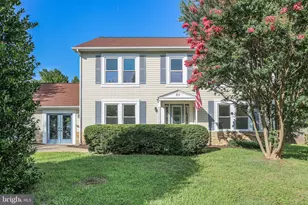
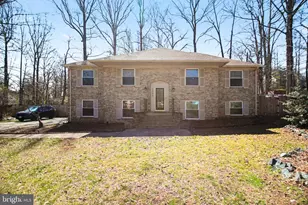
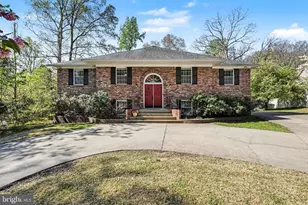
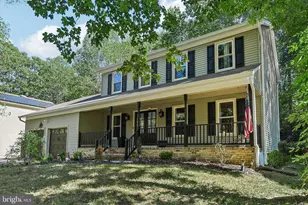
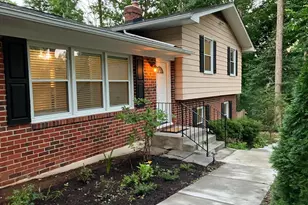
Full Property Details for 1130 Columbus Dr
General
- Price: $550,000
- HOA FEE: $174/month
- Taxes: $4,732 (2026)
- Status: Active
- Type: Single Family
- Source: BrightMLSMidAtlantic
- MLS ID: VAST2052486
- Updated: 8/4/2026
- Added to Site: 15 day(s) ago
Interior
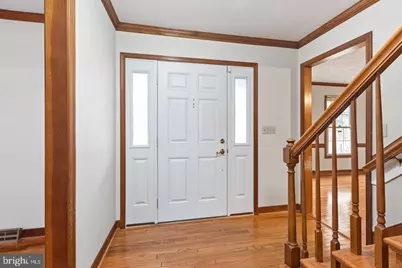
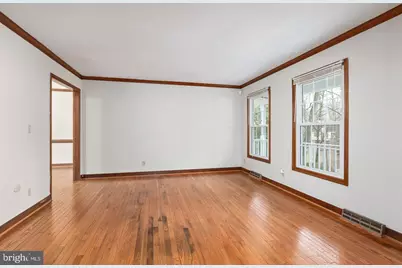
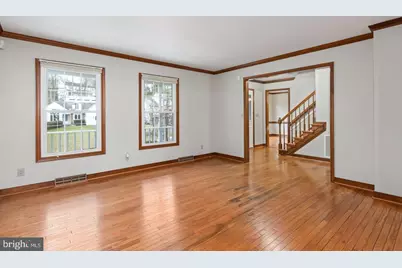
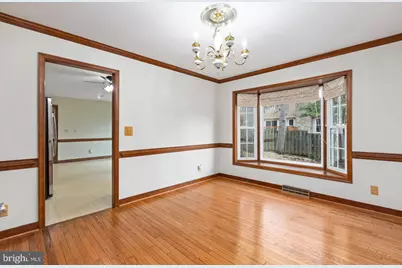
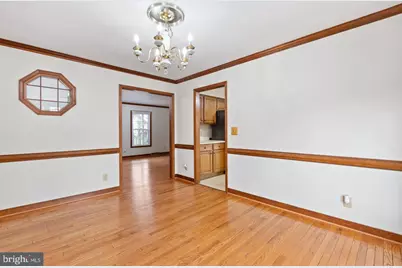
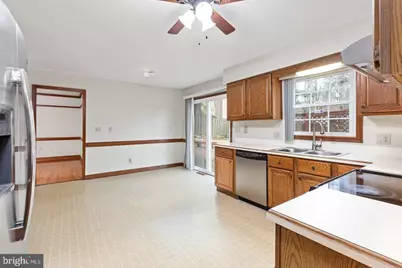
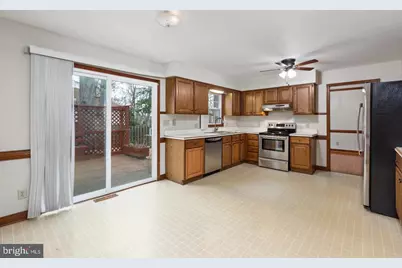
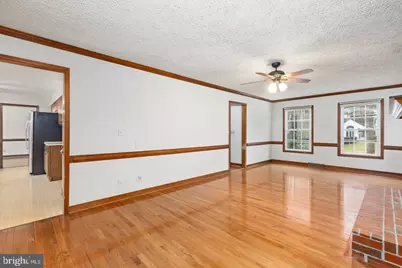
- Interior Features: Breakfast Area, Carpet, Formal/Separate Dining Room
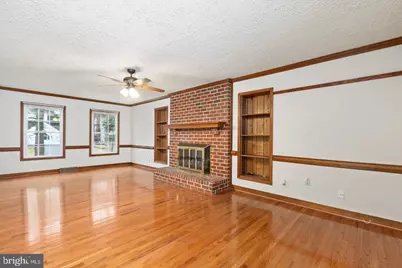
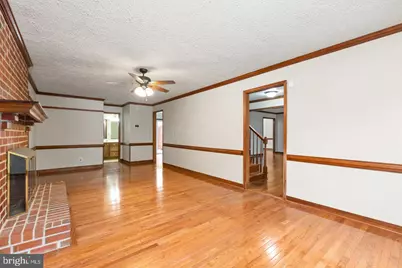
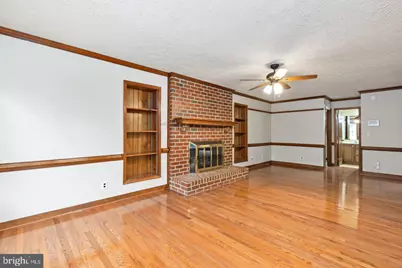
- Fireplace: Yes
- Number of Fireplaces: 1
- Fireplace(s): Gas/Propane
- Appliances: Disposal, Dishwasher, Oven/Range - Electric
Rooms
- Total Bathrooms: 3
- Full Bathrooms: 2
- Half Bathrooms: 1
- Upper Floor Baths: 2
- Upper - Full Baths: 2
- Main Floor Baths: 1
- Main - 1/2 Baths: 1
- Total Bedrooms: 3
- Bedrooms Upper: 3
Additional Information
- Shared Amenities: Baseball Field, Basketball Courts, Bike Trail, Boat Dock/Slip, Boat Ramp, Dog Park, Gated Community, Golf Club, Golf Course, Golf Course Membership Available, Jog/Walk Path, Marina/Marina Club, Pool - Indoor, Pier/Dock, Pool - Outdoor, Riding/Stables, Soccer Field, Tennis Courts
- Shared Pool: Yes
- Pool: Yes
Parking
- Garage: Yes
- Garage Spaces: 2
- Total Spaces: 6
- Parking Type: Attached Garage, Driveway
- Garage Description: Garage - Side Entry, Garage Door Opener
Location
- County: STAFFORD
- Subdivision: AQUIA HARBOUR
- Driving Directions: I95 to Exit 143A Continue on Garrisonville Road to Washington Drive. Use visitors side at the gate. Continue to a right on England Drive, then left on Columbus.
School Information
- School District: Stafford County Public Schools
- Elementary School: Hampton Oaks
- Middle School: Shirely C. Heim
- High School: Brooke Point
Community
- Association: Yes
- Assoc. Name: AQUIA HARBOUR PROPERTY OWNERS ASSOCIATION
- Assoc. Fees Include: Management, Pool(s), Pier/Dock Maintenance, Road Maintenance, Security Gate, Snow Removal, Trash
Heating & Cooling
- Cooling Type: Heat Pump(s)
- Cooling Fuel: Electric
- Heating Type: 90% Forced Air
- Heating Fuel: Electric
- Water Heater: Electric
Utilities
- Sewer: Public Sewer
- Water: Public
Structural Information
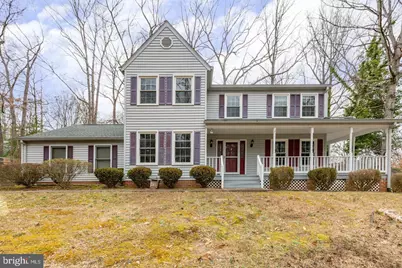
- Architectural Style: Colonial
- Structure Type: Detached
- Construction: Combination
- Foundation: Permanent
- Stories Description: Main, Upper 1
- Square Feet: 2,272
- Sq. Ft. Source: Assessor
- Living Area: 2,272 Sq. Ft.
- Finished Above Grnd: 2,272 Sq. Ft.
- Year Built: 1986
- Year Built Source: Assessor
- Property Condition: Good
Lot Features
- Lot Size (Acres): 0.32
- Lot Size (Sq. Ft.): 13,882
- Lot Size Source: Assessor
- Zoning: R1
Financial Considerations
- Price Per Sq. Ft.: $242.08
- Association Fee: $174
- Assoc Fee Freq.: Monthly
- Assessment Year: 2026
- City/TownTax Freq: Annually
- County Tax: $4,664
- County Tax Freq: Annually
- Tax w/Assessment: $482,100
- Tax Amount: $4,732
- Tax Year: 2026
- Tax Total Finished Sq. Ft.: 2272
Disclosures and Reports
- Ownership: Fee Simple
- Section: 3
- Lot Number: 453
Listed by Long & Foster Real Estate, Inc., Gail Audray Strickrodt