This is a carousel with tiles that activate property listing cards. Use the previous and next buttons to navigate.
1/1
$669,900
This is a carousel with tiles that activate property listing cards. Use the previous and next buttons to navigate.
1/1
Property Description
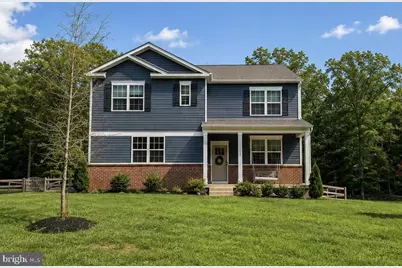
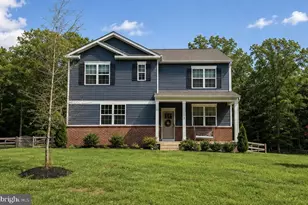
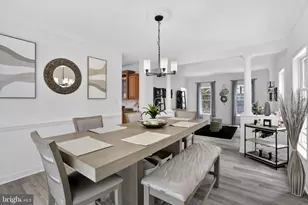
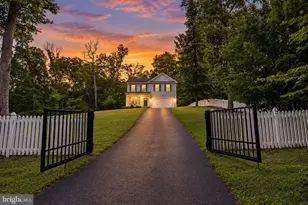
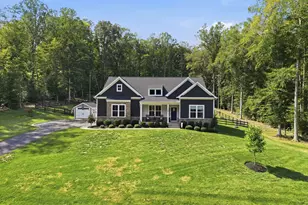
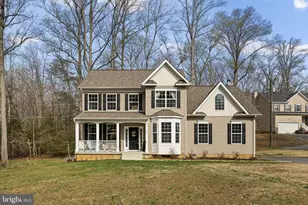
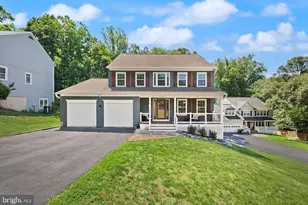
Like new-but even better! Built in 2023 and enhanced with thoughtful designer touches throughout, this exceptional home offers the perfect blend of modern style, functionality, and privacy on over an acre backing to peaceful woods. A charming front porch welcomes you into the inviting foyer, where a versatile flex room provides the ideal space for a home office, formal living room, or playroom. The open-concept floor plan is designed for today's lifestyle, seamlessly connecting the spacious living, dining, and kitchen areas-perfect for entertaining and everyday living. The main level features a highly desirable first-floor bedroom and full bath, ideal for guests or multi-generational living. Upstairs, you'll find a spacious open loft that offers endless possibilities as a second family room, media space, or homework area, along with generously sized secondary bedrooms and a luxurious owner's suite. The finished lower level boasts a large recreation room with abundant storage, giving you plenty of room to spread out while keeping everything organized. Outside, enjoy the privacy of a fully fenced backyard overlooking mature woods, offering a peaceful retreat with plenty of space to play, garden, or simply relax. A side-load garage adds to the home's curb appeal, while the expansive lot provides the perfect balance of space and privacy. With 5 bedrooms, 3 full baths and over an acre of land this move-in-ready home offers the best of modern living in a beautiful natural setting.
Full Property Details
Full Property Details for 1178 Decatur Rd
General
- Price: $669,900
- HOA FEE: $108/month
- HOA FEE FREQ.: Quarterly
- Taxes: $5,923 (2026)
- Status: Active
- Type: Single Family
- Source: BrightMLSMidAtlantic
- MLS ID: VAST2052726
- Updated: 8/13/2026
- Added to Site: 7 day(s) ago
Interior
- Rooms/Areas: Living Room, Dining Room, Primary Bedroom, Bedroom 2, Bedroom 3, Bedroom 4, Bedroom 5, Kitchen, Foyer, Laundry, Loft, Office, Recreation Room, Bathroom 2, Bathroom 3, Primary Bathroom
- Interior Features: Walk-in Closet(s)
- Appliances: Dryer - Electric, Disposal, Dishwasher, Microwave, Oven - Wall, Oven/Range - Gas, Refrigerator, Washer, Icemaker
- Flooring: Carpet, Hardwood
Rooms
Bathrooms
- Total Bathrooms: 3
- Full Bathrooms: 3
- Upper Floor Baths: 2
- Upper - Full Baths: 2
- Main Floor Baths: 1
- Main - Full Baths: 1
Bedrooms
- Total Bedrooms: 5
- Bedrooms Upper: 4
- Bedrooms Main & Up: 1
Additional Information
- Security/Safety: Electric Alarm
Exterior
- Porch/Patio/Deck: Porch(es)
Parking
- Garage: Yes
- Garage Spaces: 2
- Total Spaces: 2
- Parking Features: Asphalt Driveway
- Parking Type: Attached Garage
- Garage Description: Garage - Side Entry
Location
- County: STAFFORD
- Subdivision: AQUIA OVERLOOK
- Driving Directions: Follow Waze
School Information
- School District: Stafford County Public Schools
- Elementary School: Widewater
- Middle School: Shirley C. Heim
- High School: Brooke Point
Community
- Association: Yes
- Assoc. Name: AQUIA OVERLOOK
- Pets Allowed: Yes
- Pets: No Pet Restrictions
Heating & Cooling
- Central air: Yes
- Cooling Type: Ceiling Fan(s), Central A/C
- Cooling Fuel: Electric
- Heating Type: Central
- Heating Fuel: Propane - Leased
- Water Heater: Propane
Utilities
- Sewer: Private Septic Tank, Septic = # of BR
- Water: Public
- Utility Description: Cable TV Available, Phone Available
Structural Information
- Architectural Style: Colonial, Traditional
- Structure Type: Detached
- Builder: D.R. Horton homes
- Model: Hayden
- Construction: Brick, Vinyl Siding
- Basement: Yes
- Basement Desc.: Partially Finished, Space For Rooms, Rough Bath Plumb, Sump Pump
- Foundation: Concrete Perimeter, Passive Radon Mitigation
- Roof: Asphalt
- Walls/Ceilings: 9'+ Ceilings
- Windows: Low-E, Screens
- Doors: Sliding Glass
- Stories Description: Main, Upper 1
- Square Feet: 3,164
- Sq. Ft. Source: Assessor
- Living Area: 2,556 Sq. Ft.
- Finished Above Grnd: 2,556 Sq. Ft.
- Year Built: 2022
- Year Built Source: Assessor
Lot Features
- Property View: Trees/Woods
- Lot Size (Acres): 1.36
- Lot Size (Sq. Ft.): 59,411
- Lot Size Source: Assessor
- Zoning: A2
- Lot Description: Backs to Trees, Trees/Wooded
Green Features
- RFactor - Walls: 19
- RFactor-Basement: 13
Financial Considerations
- Price Per Sq. Ft.: $262.09
- Association Fee: $325
- Assoc Fee Freq.: Quarterly
- Assessment Year: 2026
- City/TownTax Freq: Annually
- County Tax: $5,839
- County Tax Freq: Annually
- Tax w/Assessment: $603,500
- Tax Amount: $5,923
- Tax Year: 2026
- Tax Total Finished Sq. Ft.: 2556
Disclosures and Reports
- Ownership: Fee Simple
- Section: 4
- Lot Number: 12
Listed by Pearson Smith Realty LLC, Lori H Dolieslager

Get Pre-Approved Today
Schools
Schools serving 1178 Decatur Rd
School District:Stafford County Public Schools
| Name | Grades | Distance |
|---|---|---|
Widewater Elementary School 101 Den Rich Road, Stafford, VA 22554 | K-5 | 2.7 mi |
Shirley C. Heim Middle School 320 Telegraph Road, Stafford, VA 22554 | 6-8 | 2.8 mi |
Brooke Point High School 1700 Courthouse Road, Stafford, VA 22554 | 9-12 | 3.4 mi |
Disclaimer:
School attendance boundaries provided by ATTOM Data Solutions and are for reference only. Contact the school directly to verify enrollment eligibility.
Price & Sales History for 1178 Decatur Rd
Date
Details
Price
Change
Source
8/13/2026
Listed
$669,900
11.65%
MLS
5/11/2023
Sold
$599,990
—
Public Record
Disclaimer: Historical sales information is derived from public records provided by the county offices. Information is not guaranteed and should be independently verified.
Tax History
Tax History for 1178 Decatur Rd
Year
Property Taxes
Change
Tax Assessment
Change
2025
$5,028
2%
$545,500
—
2024
$4,946
10%
$545,500
15%
2023
$4,502
100%
$476,400
172%
2021
—
$175,000
—
Disclaimer: Historical tax information is derived from public records provided by the county offices. Information is not guaranteed and should be independently verified.
Estimate the Cost
Estimate the Cost for 1178 Decatur Rd
1178 Decatur Road, Stafford, VA 22554 (MLS# VAST2052726) is a Single Family property with 5 bedrooms and 3 full bathrooms. 1178 Decatur Road is currently listed for $669,900 and was received on August 13, 2026. Want to learn more about 1178 Decatur Road? Do you have questions about finding other Single Family real estate for sale in Stafford? You can browse all Stafford real estate or contact a Coldwell Banker agent to request more information.