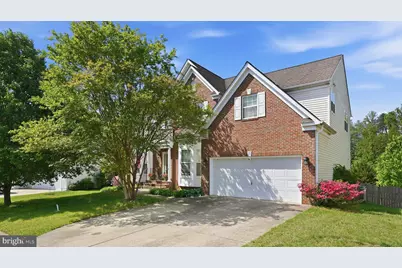
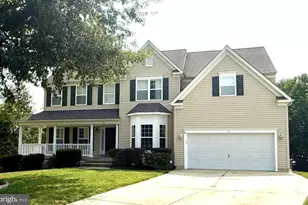
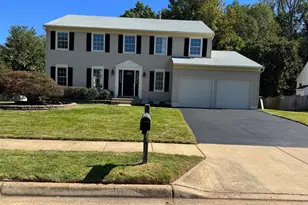
This is a carousel with tiles that activate property listing cards. Use the previous and next buttons to navigate.
1/1
$694,000
This is a carousel with tiles that activate property listing cards. Use the previous and next buttons to navigate.
1/1
Property Description
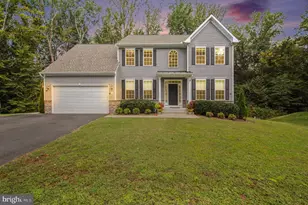
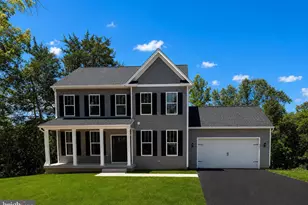
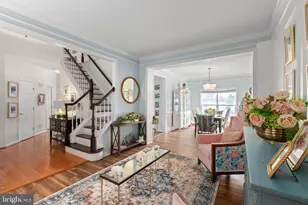
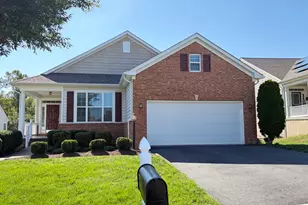
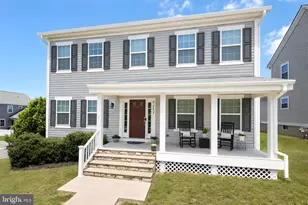
Nestled in the highly sought-after Austin Ridge community in Stafford, VA, this beautifully maintained 6-bedroom, 5 full-bath home offers approximately 4,654 finished square feet of versatile living space designed for both everyday comfort and entertaining. The main level features a convenient bedroom and full bath, perfect for guests, multi-generational living, or a private home office. The spacious kitchen is a chef's dream, complete with a cooktop, double ovens, and an oversized pantry offering abundant storage and functionality. The finished basement boasts brand-new carpet (2026) and an additional full bath, creating the ideal space for recreation, entertaining, a guest suite, or extended living needs. Upstairs, the expansive primary suite serves as a relaxing retreat with a recently remodeled primary bathroom featuring fresh, modern updates. Additional major improvements include a new furnace installed in March 2026 and a new water heater installed in January 2026, adding peace of mind for the next owner. Ideally situated near I-95, Quantico Marine Corps Base, commuter lots, shopping, dining, and local parks, Austin Ridge offers wonderful community amenities and a prime North Stafford location. Combining generous living space, thoughtful upgrades, and exceptional convenience, this home is ready to welcome its next owner.
Full Property Details
Full Property Details for 12 Booth Ct
General
- Price: $694,000
- HOA FEE: $94/month
- Taxes: $5,554 (2025)
- Status: Under Contract
- Type: Single Family
- Source: BrightMLSMidAtlantic
- MLS ID: VAST2048680
- Updated: 5/23/2026
- Added to Site: 74 day(s) ago
Interior
- Fireplace: Yes
- Number of Fireplaces: 1
Rooms
Bathrooms
- Total Bathrooms: 5
- Full Bathrooms: 5
- Main Floor Baths: 5
- Main - Full Baths: 5
Bedrooms
- Total Bedrooms: 6
- Bedrooms Main & Up: 6
Parking
- Garage: Yes
- Garage Spaces: 2
- Total Spaces: 2
- Parking Type: Attached Garage, Driveway
- Garage Description: Garage - Front Entry, Garage Door Opener, Inside Access
Location
- County: STAFFORD
- Subdivision: AUSTIN RIDGE
- Driving Directions: From exit 140 West, turn right onto Austin Ridge Dr., Right onto Century St, Left on Booth home is straight ahead at end.
School Information
- School District: Stafford County Public Schools
Community
- Association: Yes
Heating & Cooling
- Central air: Yes
- Cooling Type: Ceiling Fan(s), Heat Pump(s), Central A/C
- Cooling Fuel: Electric
- Heating Type: Heat Pump(s), Forced Air
- Heating Fuel: Natural Gas
- Water Heater: Natural Gas
Utilities
- Sewer: Public Sewer
- Water: Public
Structural Information
- Architectural Style: Colonial
- Structure Type: Detached
- Construction: Brick Front, Vinyl Siding
- Basement: Yes
- Basement Entrance: Yes
- Basement Desc.: Connecting Stairway, Full, Fully Finished, Rear Entrance, Sump Pump, Walkout Level, Windows
- Foundation: Concrete Perimeter
- Stories Description: Main
- Square Feet: 5,181
- Sq. Ft. Source: Estimated
- Living Area: 4,654 Sq. Ft.
- Finished Above Grnd: 3,127 Sq. Ft.
- Finished Below Grnd: 1,527 Sq. Ft.
- Year Built: 2004
- Year Built Source: Estimated
Lot Features
- Lot Size (Acres): 0.39
- Lot Size (Sq. Ft.): 16,988
- Lot Size Source: Estimated
- Zoning: PD1
Financial Considerations
- Price Per Sq. Ft.: $221.94
- Association Fee: $94
- Assoc Fee Freq.: Monthly
- Tax w/Assessment: $592,900
- Tax Amount: $5,554
- Tax Year: 2025
Disclosures and Reports
- Ownership: Fee Simple
Listed by Coldwell Banker Elite, Debra M Ellis
Get Pre-Approved Today
Schools
Schools serving 12 Booth Ct
School District:Stafford County Public Schools
| Name | Grades | Distance |
|---|---|---|
Anthony Burns Elementary School 60 Gallery Road, Stafford, VA 22554 | K-5 | 0.8 mi |
Rodney E. Thompson Middle School 75 Walpole Street, Stafford, VA 22554 | 6-8 | 2.4 mi |
Colonial Forge High School 550 Courthouse Road, Stafford, VA 22554 | 9-12 | 1.5 mi |
Disclaimer:
School attendance boundaries provided by ATTOM Data Solutions and are for reference only. Contact the school directly to verify enrollment eligibility.
Price & Sales History for 12 Booth Ct
Date
Details
Price
Change
Source
5/21/2026
Price Reduced
$694,000
-0.72%
MLS
5/01/2026
Listed
$699,000
79.28%
MLS
4/16/2013
Sold
$389,900
—
Public Record
Disclaimer: Historical sales information is derived from public records provided by the county offices. Information is not guaranteed and should be independently verified.
Tax History
Tax History for 12 Booth Ct
Year
Property Taxes
Change
Tax Assessment
Change
2025
$78
100%
$592,900
7%
2021
100%
$553,900
27%
2020
-100%
$434,800
6%
2017
$4,071
—
$411,200
—
2016
$4,071
-2%
$411,200
1%
2015
$4,140
—
$406,300
—
2014
$4,140
—
$406,300
—
Disclaimer: Historical tax information is derived from public records provided by the county offices. Information is not guaranteed and should be independently verified.
Estimate the Cost
Estimate the Cost for 12 Booth Ct
12 Booth Court, Stafford, VA 22554 (MLS# VAST2048680) is a Single Family property with 6 bedrooms and 5 full bathrooms. 12 Booth Court is currently listed for $694,000 and was received on May 01, 2026. Want to learn more about 12 Booth Court? Do you have questions about finding other Single Family real estate for sale in Stafford? You can browse all Stafford real estate or contact a Coldwell Banker agent to request more information.