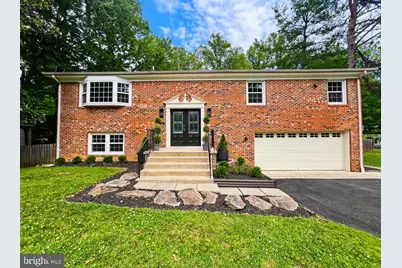
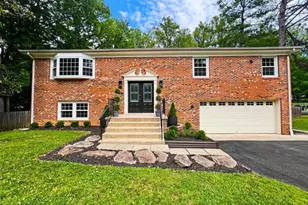
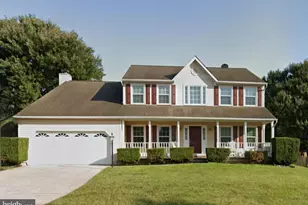
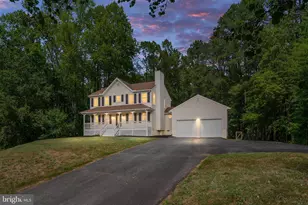
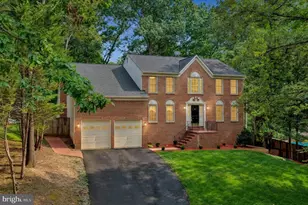
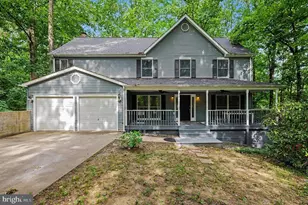
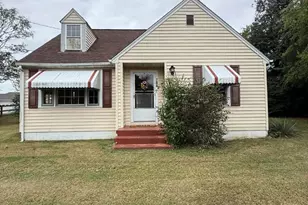
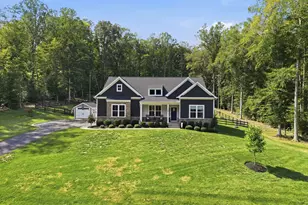
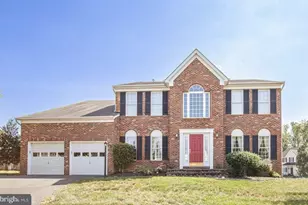
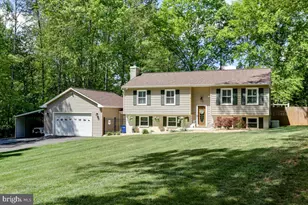
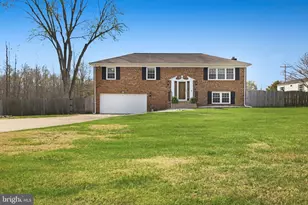
Full Property Details for 12 Clover Hill Dr
General
- Sold For: $585,000
- Taxes: $3,803 (2025)
- Status: Closed
- Type: Single Family
- Source: BrightMLSMidAtlantic
- MLS ID: VAST2051246
- Added to Site: 104 day(s) ago
Interior
- Rooms/Areas: Living Room, Primary Bedroom, Bedroom 3, Bedroom 4, Kitchen, Family Room, Bedroom 1, Bathroom 2, Primary Bathroom
- Interior Features: Wood Floors, Stove - Wood, Skylight(s)
- Fireplace: Yes
- Number of Fireplaces: 1
- Fireplace(s): Brick, Wood
- Appliances: Dishwasher, Disposal, Microwave, Refrigerator, Washer/Dryer Hookups Only, Oven/Range - Electric, Stainless Steel Appliances, Water Heater - High-Efficiency
- Flooring: Vinyl, Wood, Carpet, Ceramic Tile
Rooms
- Total Bathrooms: 3
- Full Bathrooms: 2
- Half Bathrooms: 1
- Main Floor Baths: 3
- Main - Full Baths: 2
- Main - 1/2 Baths: 1
- Total Bedrooms: 4
- Bedrooms Main & Up: 4
Exterior
- Exterior Features: Outbuilding(s)
- Porch/Patio/Deck: Deck(s), Roof, Screened, Patio(s)
Parking
- Garage: Yes
- Garage Spaces: 2
- Total Spaces: 2
- Parking Features: Asphalt Driveway
- Parking Type: Attached Garage
- Garage Description: Garage - Front Entry
Location
- County: STAFFORD
- Subdivision: ROSE HILL FARMS
- Driving Directions: Take I-95 to Stafford, VA. Exit onto Route 610 (Garrisonville Rd), then follow local roads to Clover Hill Drive. The property is located on Clover Hill Drive in the Rose Hill Farms subdivision.
- City Limits: Yes
School Information
- School District: Stafford County Public Schools
- Elementary School: Rockhill
- Middle School: A. G. Wright
- High School: Mountain View
Community
- Pets Allowed: Yes
- Pets: No Pet Restrictions
Heating & Cooling
- Central air: Yes
- Cooling Type: Central A/C, Heat Pump(s)
- Cooling Fuel: Electric
- Heating Type: Central, Heat Pump(s), Forced Air
- Heating Fuel: Electric
- Water Heater: Electric
Utilities
- Sewer: On Site Septic
- Water: Well
Structural Information
- Architectural Style: Bi-level, Split Foyer
- Structure Type: Detached
- Construction: Brick Front, Stucco, Vinyl Siding
- Basement: Yes
- Basement Desc.: Full, Fully Finished
- Foundation: Block
- Roof: Architectural Shingle
- Walls/Ceilings: Dry Wall
- Windows: Replacement, Double Hung, Screens
- Doors: Sliding Glass, French, Double Entry
- Stories Description: Main
- Square Feet: 2,132
- Sq. Ft. Source: Estimated
- Living Area: 2,132 Sq. Ft.
- Finished Above Grnd: 2,132 Sq. Ft.
- Year Built: 1979
- Year Built Source: Assessor
- Property Condition: Excellent
Lot Features
- Property View: Trees/Woods
- Lot Size (Acres): 1
- Lot Size (Sq. Ft.): 43,629
- Lot Size Source: Assessor
- Street/Road Desc.: Paved
- Zoning: A2
- Lot Description: Level, Private, Trees/Wooded, Rear Yard, Backs to Trees, Landscaping, Front Yard
- Fencing (Description): Chain Link, Wood
Financial Considerations
- Price Per Sq. Ft.: $272
- Assessment Year: 2026
- City/TownTax Freq: Annually
- Tax w/Assessment: $428,700
- Tax Amount: $3,803
- Tax Year: 2025
- Terms: Standard Sale
Disclosures and Reports
- Ownership: Fee Simple
- Section: 5B
- Lot Number: 72
Listed by Homecoin.com, Jonathan Minerick
Sold by Fairfax Realty Premier, Martha Elizabeth Galo