This is a carousel with tiles that activate property listing cards. Use the previous and next buttons to navigate.
1/1
$506,000
This is a carousel with tiles that activate property listing cards. Use the previous and next buttons to navigate.
1/1
Property Description
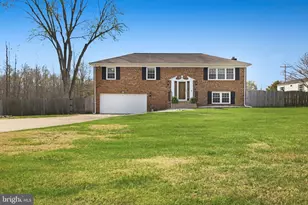
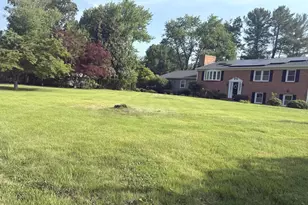
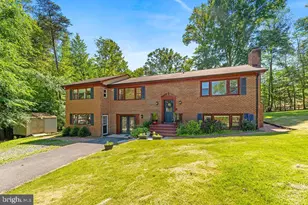
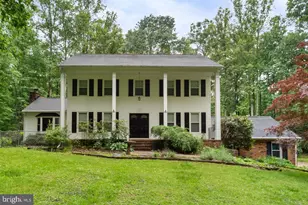
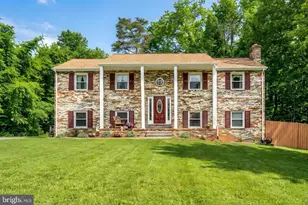
This is it! Welcome home to this spacious four-bedroom, 2.5-bath residence located in the desirable Rose Hill Farms community. This brick beauty sits on just over an acre corner lot. The cookouts will be at your place in your very large fenced back yard. This home offers a great open floor plan designed for both everyday living and entertaining.. The upper level features an inviting, oversized living room filled with natural light. The bright, expansive kitchen provides ample space for a kitchen table, abundant cabinetry, and a pantry. French doors lead to the backyard, extending your living and entertaining space outdoors. Enjoy a large deck overlooking a mostly flat, fully fenced backyard-perfect for gatherings, play, or relaxation. The home offers generously sized bedrooms throughout. Both upper-level bathrooms have been updated with new vanities and lighting. The lower level boasts a huge recreation room with a charming fireplace and brick hearth, along with a large legal bedroom, offering flexibility for guests, an office, or additional living space. Additional highlights include a large two-car garage, a no-HOA neighborhood, and location within the sought-after Stafford school district. Open House on 4/12/26.
Full Property Details
Full Property Details for 331 Joshua Rd
General
- Sold For: $506,000
- Taxes: $3,797 (2024)
- Status: Closed
- Type: Single Family
- Source: BrightMLSMidAtlantic
- MLS ID: VAST2046936
- Added to Site: 98 day(s) ago
Interior
- Number of Rooms: 11
- Rooms/Areas: Living Room, Dining Room, Bedroom 2, Bedroom 3, Kitchen, Family Room, Bedroom 1, Bathroom 1, Bathroom 2, Half Bath
- Fireplace: Yes
- Number of Fireplaces: 2
- Fireplace(s): Brick, Fireplace - Glass Doors, Gas/Propane
Rooms
Bathrooms
- Total Bathrooms: 3
- Full Bathrooms: 2
- Half Bathrooms: 1
- Upper Floor Baths: 2
- Upper - Full Baths: 2
- Lower Floor Baths: 1
- Lower - 1/2 Baths: 1
Bedrooms
- Total Bedrooms: 4
- Bedrooms Upper: 3
- Bedrooms Lower: 1
Other Rooms
- Laundry: Has Laundry, Basement, Lower Floor
Parking
- Garage: Yes
- Garage Spaces: 2
- Total Spaces: 2
- Parking Type: Attached Garage, Driveway
- Garage Description: Additional Storage Area, Garage - Front Entry, Garage Door Opener, Oversized
Location
- County: STAFFORD
- Subdivision: ROSE HILL FARMS
- Cross Streets: Green Leaf Terr
- Driving Directions: Take 395S to West 610 Garrisonville. Follow Garrisonville Rd approximately 5 miles to left onto Joshua Rd. Go approximately 1.3 miles, the home will be on your left.
School Information
- School District: Stafford County Public Schools
Community
- Pets Allowed: Yes
- Pets: No Pet Restrictions
Heating & Cooling
- Central air: Yes
- Cooling Type: Central A/C
- Cooling Fuel: Electric
- Heating Type: Central
- Heating Fuel: Electric
- Water Heater: Electric
Utilities
- Sewer: Private Septic Tank
- Water: Private
Structural Information
- Architectural Style: Split Foyer
- Structure Type: Detached
- Construction: Aluminum Siding, Brick
- Basement: Yes
- Basement Desc.: Full
- Foundation: Concrete Perimeter
- Stories Description: Lower 1, Main, Upper 1
- Square Feet: 2,392
- Sq. Ft. Source: Estimated
- Living Area: 1,872 Sq. Ft.
- Finished Above Grnd: 1,352 Sq. Ft.
- Finished Below Grnd: 520 Sq. Ft.
- Year Built: 1978
- Year Built Source: Estimated
- Property Condition: Good
Unit Information
Unit 1
- Bathrooms-Lower: 1
- Bedrooms-Lower: 1
Lot Features
- Lot Size (Acres): 1.01
- Lot Size (Sq. Ft.): 43,996
- Lot Size Source: Estimated
- Zoning: A2
- Lot Description: Corner
- Fencing (Description): Wood
Financial Considerations
- Price Per Sq. Ft.: $377.22
- Assessment Year: 2025
- County Tax: $3,744
- County Tax Freq: Annually
- Tax w/Assessment: $405,400
- Tax Amount: $3,797
- Tax Year: 2024
- Terms: Standard Sale
Disclosures and Reports
- Ownership: Fee Simple
- Section: 4
- Lot Number: 84
Listed by RE/MAX Allegiance, Colleen M Leclair
Sold by Non Subscribing Office, NON MEMBER

Get Pre-Approved Today
Schools
Schools serving 331 Joshua Rd
School District:Stafford County Public Schools
| Name | Grades | Distance |
|---|---|---|
Rockhill Elementary School 50 Wood Drive, Stafford, VA 22556 | K-5 | 1.5 mi |
Andrew G. Wright Middle School 100 Wood Drive, Stafford, VA 22556 | 6-8 | 1.4 mi |
Mountain View High School, Stafford, VA 2135 Mountain View Road, Stafford, VA 22556 | 9-12 | 1.2 mi |
Disclaimer:
School attendance boundaries provided by ATTOM Data Solutions and are for reference only. Contact the school directly to verify enrollment eligibility.
Price & Sales History for 331 Joshua Rd
Date
Details
Price
Change
Source
6/06/2026
Sold
$206,000
-59.61%
MLS
4/07/2026
Listed
$509,999
—
MLS
Disclaimer: Historical sales information is derived from public records provided by the county offices. Information is not guaranteed and should be independently verified.
331 Joshua Road, Stafford, VA 22556 (MLS# VAST2046936) is a Single Family property that was sold at $506,000 on June 06, 2026. Want to learn more about 331 Joshua Road? Do you have questions about finding other Single Family real estate for sale in Stafford? You can browse all Stafford real estate or contact a Coldwell Banker agent to request more information.