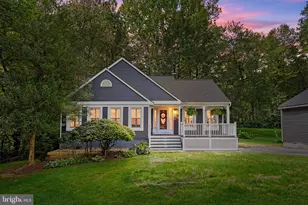
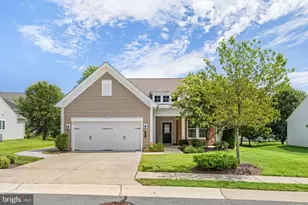
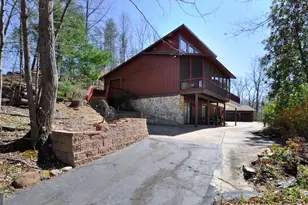
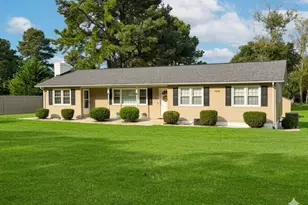
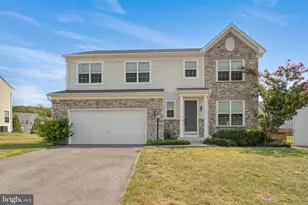
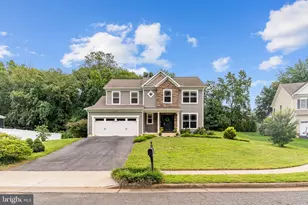
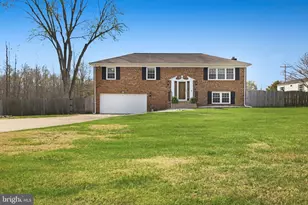
Full Property Details for 9 Clover Hill Dr
General
- Sold For: $569,128
- Taxes: $3,881 (2025)
- Status: Closed
- Type: Single Family
- Source: BrightMLSMidAtlantic
- MLS ID: VAST2048500
- Added to Site: 160 day(s) ago
Interior
- Rooms/Areas: Living Room, Dining Room, Primary Bedroom, Bedroom 2, Bedroom 3, Kitchen, Family Room, Den, Laundry, Bathroom 1, Bathroom 2
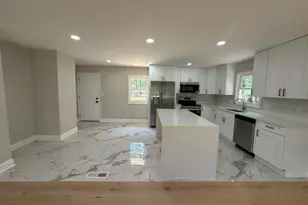
- Interior Features: Bathroom - Stall Shower, Breakfast Area, Carpet, Ceiling Fan(s), Combination Kitchen/Dining, Floor Plan - Open, Kitchen - Eat-In, Kitchen - Gourmet, Kitchen - Table Space, Water Treat System, Wood Floors
- Fireplace: Yes
- Number of Fireplaces: 1
- Fireplace(s): Mantel(s), Insert, Stone, Wood
- Appliances: Dishwasher, Dryer, Dryer - Electric, Dryer - Front Loading, Exhaust Fan, Icemaker, Oven - Self Cleaning, Oven/Range - Electric, Refrigerator, Stove, Washer
- Flooring: Carpet, Ceramic Tile, Luxury Vinyl Plank, Hardwood
Rooms
- Total Bathrooms: 2
- Full Bathrooms: 2
- Main Floor Baths: 1
- Main - Full Baths: 1
- Lower Floor Baths: 1
- Lower - Full Baths: 1
- Total Bedrooms: 3
- Bedrooms Lower: 1
- Bedrooms Main & Up: 2
- Laundry: Basement, Dryer In Unit, Washer In Unit
Additional Information
- Security/Safety: Smoke Detector
Exterior
- Exterior Features: Exterior Lighting, Outbuilding(s)
- Porch/Patio/Deck: Deck(s)
Parking
- Garage: Yes
- Garage Spaces: 2
- Carport Spaces: 1
- Total Spaces: 3
- Parking Features: Asphalt Driveway
- Parking Type: Attached Carport, Attached Garage, Driveway, Off Street, On Street
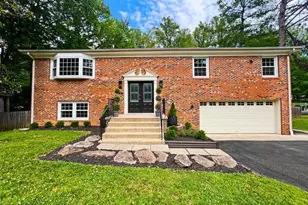
- Garage Description: Garage - Front Entry, Garage Door Opener, Oversized
Location
- County: STAFFORD
- Subdivision: ROSE HILL FARMS
- Cross Streets: Green Leaf
- Driving Directions: Exit 143B from I-95, West on Rt 610 ( Garrisonville Rd) approx 5 Miles. Left onto Joshua Rd. Left onto Greenleaf Terr. Left onto Clover Hill Dr to 9, on right.
School Information
- School District: Stafford County Public Schools
- Elementary School: Rockhill
- Middle School: A.G. Wright
- High School: Mountain View
Heating & Cooling
- Central air: Yes
- Cooling Type: Ceiling Fan(s), Central A/C, Heat Pump(s)
- Cooling Fuel: Electric
- Heating Type: Central, Heat Pump(s)
- Heating Fuel: Electric
- Water Heater: Electric
Utilities
- Sewer: Private Septic Tank, Septic Exists
- Water: Well
- Utility Description: Under Ground
Structural Information
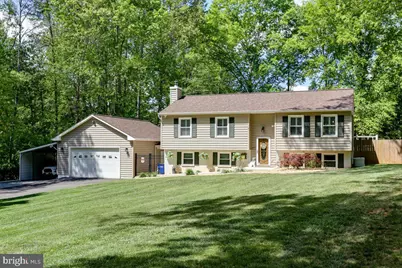
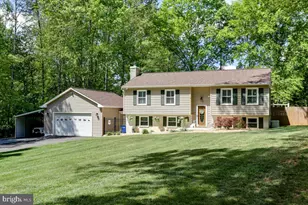
- Architectural Style: Split Foyer
- Structure Type: Detached
- Construction: Vinyl Siding
- Basement: Yes
- Basement Entrance: Yes
- Basement Desc.: Connecting Stairway, English, Fully Finished, Full, Heated, Improved, Interior Access, Outside Entrance, Side Entrance, Walkout Level, Windows
- Foundation: Slab
- Roof: Shingle
- Walls/Ceilings: Dry Wall
- Windows: Double Pane, Sliding, Skylights, Vinyl Clad
- Doors: Insulated
- Stories Description: Lower 1, Main
- Square Feet: 2,176
- Sq. Ft. Source: Estimated
- Living Area: 2,176 Sq. Ft.
- Finished Above Grnd: 1,176 Sq. Ft.
- Finished Below Grnd: 1,000 Sq. Ft.
- Year Built: 1979
- Year Built Source: Assessor
- Property Condition: Very Good
Unit Information
- Bathrooms-Lower: 1
- Bedrooms-Lower: 1
Additional Structures
- Other Structures: Shed, Wood/Metal Shed
Lot Features
- Property View: Trees/Woods
- Lot Size (Acres): 1.03
- Lot Size (Sq. Ft.): 44,901
- Lot Size Source: Assessor
- Zoning: A2
- Fencing (Description): Board, Rear
Financial Considerations
- Price Per Sq. Ft.: $476.19
- Assessment Year: 2025
- City/TownTax Freq: Annually
- County Tax: $3,826
- County Tax Freq: Annually
- Tax w/Assessment: $414,300
- Tax Amount: $3,881
- Tax Year: 2025
- Terms: Standard Sale
- Tax Total Finished Sq. Ft.: 1176
Disclosures and Reports
- Ownership: Fee Simple
- Exclusions: All garage cabinets do not convey. All flat screen TVs do not convey. Compressor and safe do not convey.
- Inclusions: Wall brackets for flat screen TVs.
- Section: 5C
- Lot Number: 49
Listed by Long & Foster Real Estate, Inc., Lori A Hall
Sold by LPT Realty, LLC, John Matthew Kitchen