This is a carousel with tiles that activate property listing cards. Use the previous and next buttons to navigate.
1/54
$819,900 Just Listed
This is a carousel with tiles that activate property listing cards. Use the previous and next buttons to navigate.
1/54
Property Description
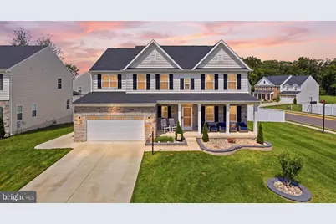
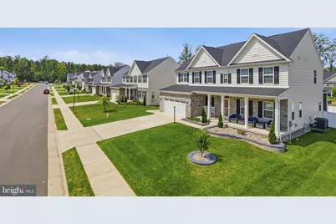
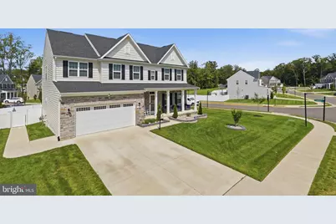
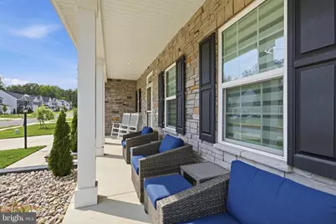
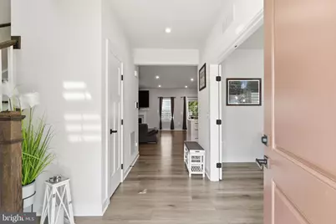
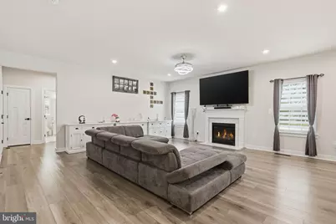
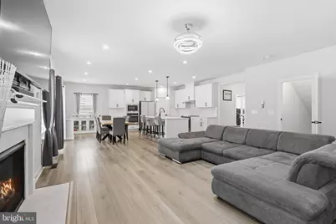
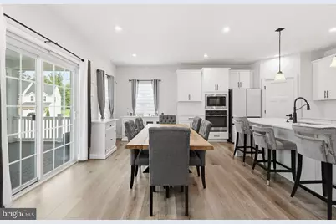
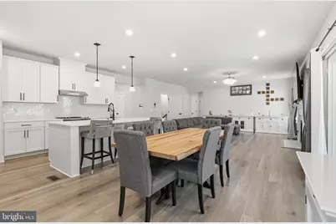
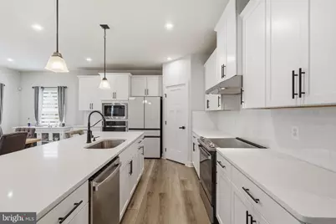
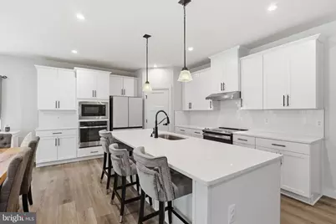
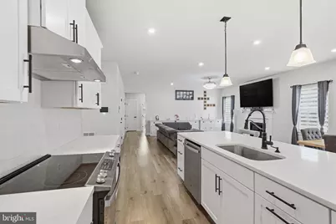
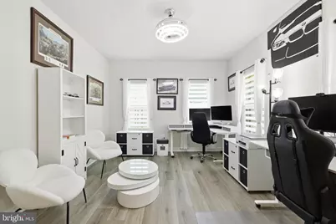
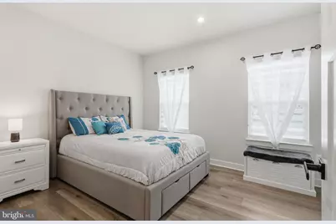
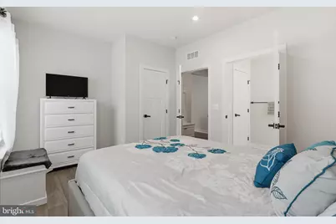
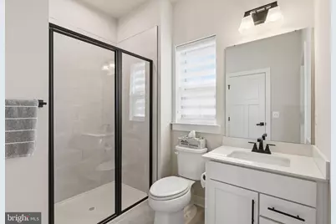
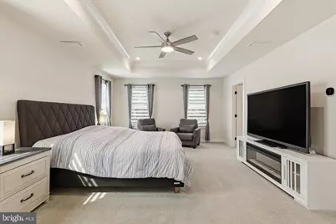
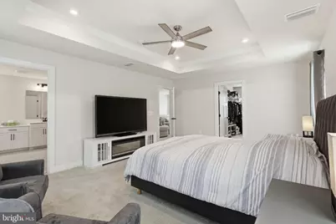
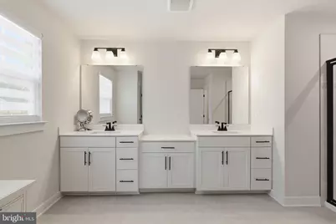
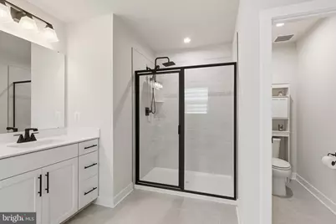
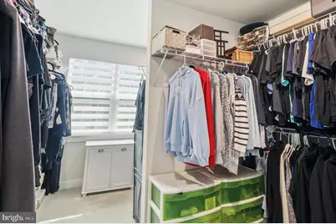
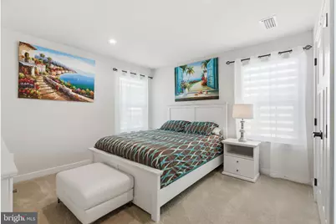
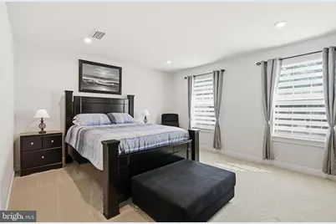
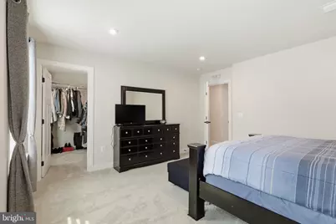
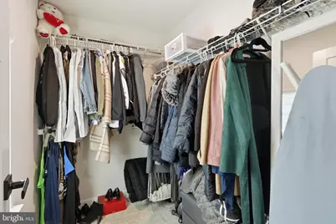
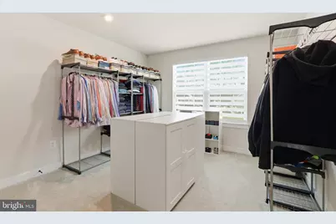
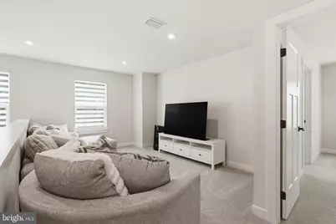
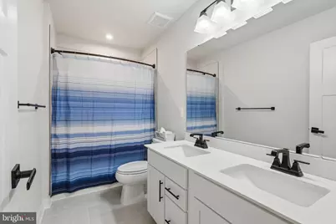
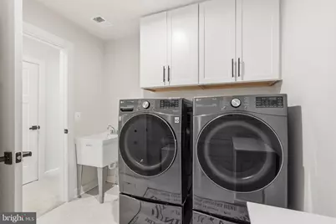
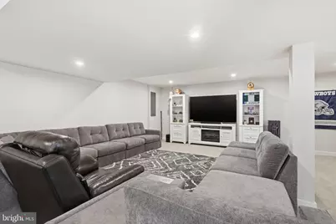
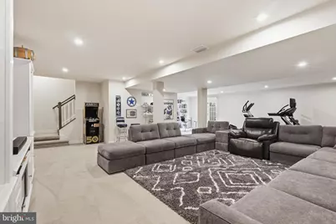
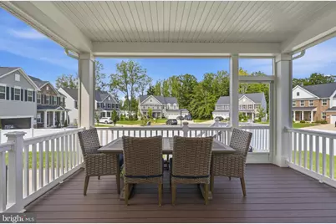
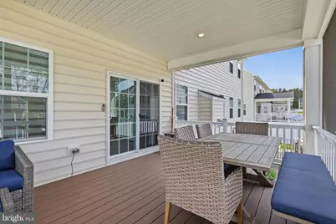
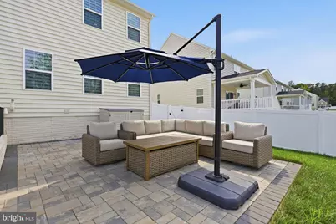
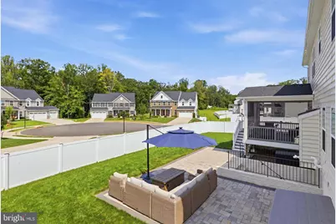
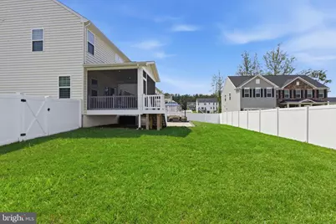
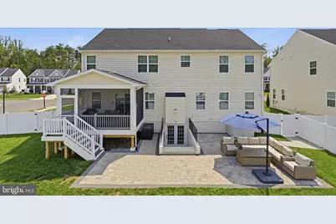
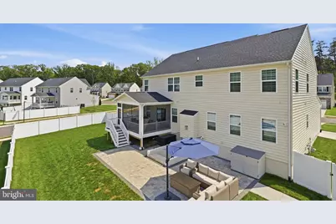
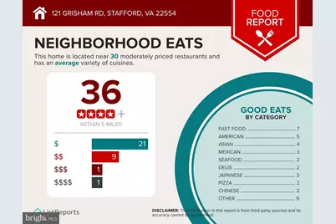
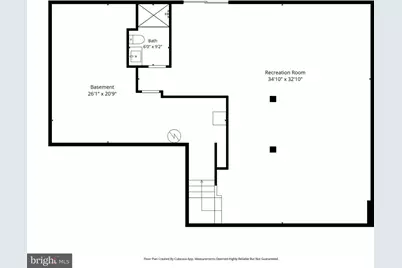
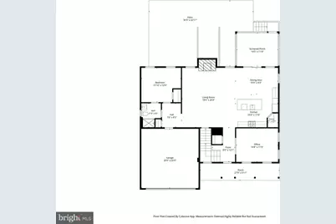
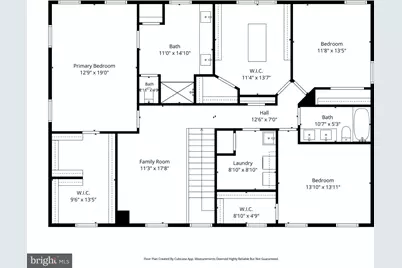
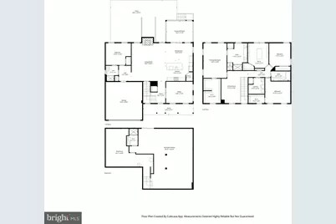
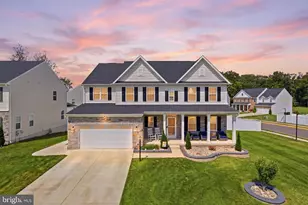
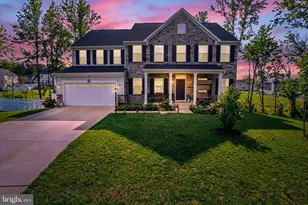
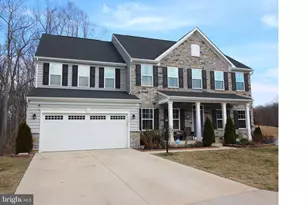
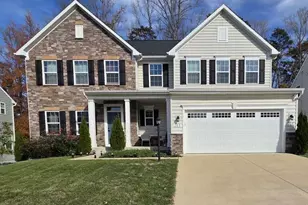
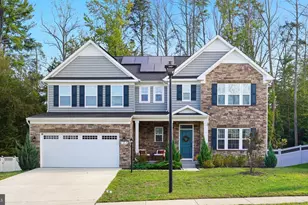
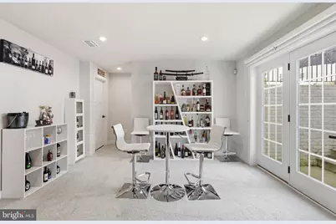
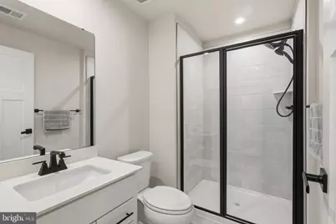
Stunning 5 bedroom, 4 bath Saint Lawrence model located in Stafford on a private, level, fenced .25 acre corner lot. This 3 year old home has been meticulously maintained, shows like a brand new home, and offers a thoughtful blend of modern finishes, custom upgrades, and functional living spaces. The main level features LVP flooring, recessed lighting, an open floor plan, and a spacious office with French doors. The gourmet kitchen offers quartz countertops, oversized island, stainless steel appliances, upgraded refrigerator, wall oven, built-in microwave, subway tile backsplash, custom pendant lighting, and a large pantry with built-in shelving. The inviting living room features a gas fireplace, and abundant natural light. Sliding glass doors open to a large screened in porch and massive paver patio, creating an ideal space for grilling, entertaining, or relaxing while enjoying the private fenced rear yard. A main level bedroom and full bath offers flexible space for guests, or additional office space. Upstairs features a spacious loft, four bedrooms, and a convenient laundry area with cabinetry. The primary suite includes a tray ceiling, huge walk-in closet and a luxurious bath with tile shower and dual-sink vanity. Additional upgrades include custom blinds throughout, along with upgraded wood stairs! The fully finished walk up lower level provides additional living space, recessed lighting, carpeting, and a finished tile full bathroom. A large utility/storage room offers ample storage. Outside, enjoy a flat private lot, full-yard irrigation, white vinyl privacy fence, custom paver patio, concrete walkway from the driveway to the rear yard, and custom hardscape flower beds. The two-car garage includes additional storage, while the stone and vinyl siding exterior, and concrete driveway add curb appeal. Conveniently located near shopping, Publix, schools, I-95, Route 1, and commuter lots, this move-in-ready home combines modern upgrades, versatile living space, and a desirable private setting in a convenient Stafford location.
Full Property Details
Full Property Details for 121 Grisham Rd
General
- Price: $819,900
- HOA FEE: $75/month
- Taxes: $7,345 (2026)
- Status: Active
- Type: Single Family
- Source: BrightMLSMidAtlantic
- MLS ID: VAST2052962
- Updated: 8/18/2026
- Added to Site: 2 day(s) ago
Interior
- Interior Features: Carpet, Combination Kitchen/Living, Entry Level Bedroom, Family Room Off Kitchen, Floor Plan - Open, Kitchen - Gourmet, Kitchen - Island, Recessed Lighting, Upgraded Countertops, Walk-in Closet(s)
- Fireplace: Yes
- Number of Fireplaces: 1
- Fireplace(s): Gas/Propane
- Appliances: Built-In Microwave, Dishwasher, Disposal, Dryer - Front Loading, Icemaker, Oven/Range - Electric, Oven - Wall, Refrigerator, Stainless Steel Appliances, Washer - Front Loading, Extra Refrigerator/Freezer
- Flooring: Carpet, Ceramic Tile, Luxury Vinyl Plank
Rooms
Bathrooms
- Total Bathrooms: 4
- Full Bathrooms: 4
- Upper Floor Baths: 2
- Upper - Full Baths: 2
- Main Floor Baths: 1
- Main - Full Baths: 1
- Lower Floor Baths: 1
- Lower - Full Baths: 1
Bedrooms
- Total Bedrooms: 5
- Bedrooms Upper: 4
- Bedrooms Main & Up: 1
Other Rooms
- Laundry: Upper Floor
Exterior
- Exterior Features: Extensive Hardscape, Underground Lawn Sprinkler
- Porch/Patio/Deck: Patio(s), Porch(es), Screened
Parking
- Garage: Yes
- Garage Spaces: 2
- Total Spaces: 4
- Parking Type: Attached Garage, Driveway
- Garage Description: Garage - Front Entry
Location
- County: STAFFORD
- Driving Directions: Google maps
School Information
- School District: Stafford County Public Schools
- High School: North Stafford
Community
- Association: Yes
Heating & Cooling
- Central air: Yes
- Cooling Type: Central A/C
- Cooling Fuel: Electric
- Heating Type: Forced Air
- Heating Fuel: Natural Gas
- Water Heater: Natural Gas
Utilities
- Sewer: Public Sewer
- Water: Public
Structural Information
- Architectural Style: Craftsman
- Structure Type: Detached
- Construction: Stone, Masonry, Vinyl Siding
- Basement: Yes
- Basement Desc.: Daylight, Partial, Fully Finished, Walkout Stairs
- Foundation: Concrete Perimeter
- Stories Description: Lower 1, Main, Upper 1
- Square Feet: 4,640
- Sq. Ft. Source: Estimated
- Living Area: 4,257 Sq. Ft.
- Finished Above Grnd: 3,082 Sq. Ft.
- Finished Below Grnd: 1,175 Sq. Ft.
- Year Built: 2023
- Year Built Source: Assessor
- Property Condition: Excellent
Unit Information
Unit 1
- Bathrooms-Lower: 1
Lot Features
- Lot Size (Acres): 0.25
- Lot Size (Sq. Ft.): 11,072
- Lot Size Source: Assessor
- Zoning: R1
- Lot Description: Corner
- Fencing (Description): Privacy, Rear, Vinyl
Financial Considerations
- Price Per Sq. Ft.: $266.03
- Association Fee: $75
- Assoc Fee Freq.: Monthly
- Assessment Year: 2026
- City/TownTax Freq: Annually
- County Tax: $7,240
- County Tax Freq: Annually
- Tax w/Assessment: $748,300
- Tax Amount: $7,345
- Tax Year: 2026
- Tax Total Finished Sq. Ft.: 3082
Disclosures and Reports
- Ownership: Fee Simple
- Inclusions: stowaway garbage shed
- Section: 2
- Lot Number: 62
Listed by Take 2 Real Estate LLC, Paul Thistle

Get Pre-Approved Today
Schools
Schools serving 121 Grisham Rd
School District:Stafford County Public Schools
| Name | Grades | Distance |
|---|---|---|
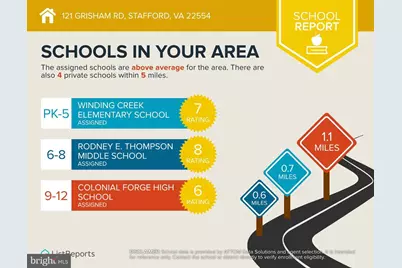
Winding Creek Elementary School 475 Winding Creek Road, Stafford, VA 22554 | K-5 | 0.1 mi |
Rodney E. Thompson Middle School 75 Walpole Street, Stafford, VA 22554 | 6-8 | 0.6 mi |
North Stafford High School 839 Garrisonville Rd, Stafford, VA 22556 | 9-12 | 1.2 mi |
Disclaimer:
School attendance boundaries provided by ATTOM Data Solutions and are for reference only. Contact the school directly to verify enrollment eligibility.
Price & Sales History for 121 Grisham Rd
Date
Details
Price
Change
Source
8/18/2026
Listed
$819,900
7.47%
MLS
11/20/2023
Sold
$762,925
—
Public Record
Disclaimer: Historical sales information is derived from public records provided by the county offices. Information is not guaranteed and should be independently verified.
Tax History
Tax History for 121 Grisham Rd
Year
Property Taxes
Change
Tax Assessment
Change
2025
100%
$679,900
—
2024
-100%
$679,900
289%
2023
$1,654
100%
$175,000
100%
2021
—
—
Disclaimer: Historical tax information is derived from public records provided by the county offices. Information is not guaranteed and should be independently verified.
Estimate the Cost
Estimate the Cost for 121 Grisham Rd
121 Grisham Road, Stafford, VA 22554 (MLS# VAST2052962) is a Single Family property with 5 bedrooms and 4 full bathrooms. 121 Grisham Road is currently listed for $819,900 and was received on August 18, 2026. Want to learn more about 121 Grisham Road? Do you have questions about finding other Single Family real estate for sale in Stafford? You can browse all Stafford real estate or contact a Coldwell Banker agent to request more information.