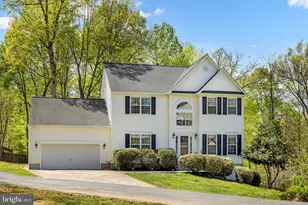
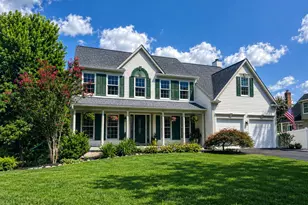
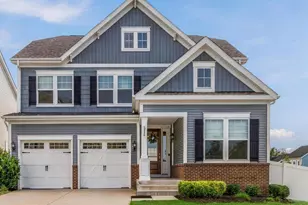
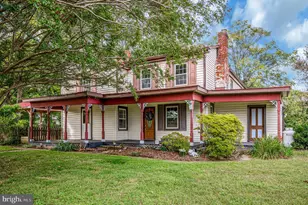
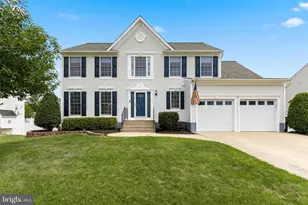
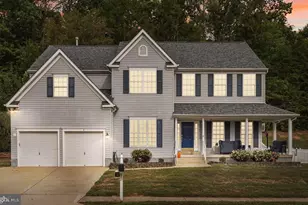
Full Property Details for 131 Brush Everard Ct
General
- Sold For: $725,000
- HOA FEE: $90/month
- Taxes: $5,214 (2025)
- Status: Closed
- Type: Single Family
- Source: BrightMLSMidAtlantic
- MLS ID: VAST2047350
- Added to Site: 171 day(s) ago
Interior
- Rooms/Areas: Living Room, Dining Room, Primary Bedroom, Bedroom 2, Bedroom 3, Bedroom 4, Bedroom 5, Kitchen, Family Room, Laundry, Recreation Room, Bathroom 2, Bathroom 3, Primary Bathroom
- Interior Features: Ceiling Fan(s), Breakfast Area, Carpet, Family Room Off Kitchen, Formal/Separate Dining Room, Kitchen - Gourmet, Primary Bath(s)
- Fireplace: Yes
- Number of Fireplaces: 1
- Fireplace(s): Gas/Propane
- Appliances: Built-In Microwave, Dishwasher, Disposal, Oven/Range - Gas, Refrigerator
- Flooring: Carpet, Hardwood
Rooms
- Total Bathrooms: 4
- Full Bathrooms: 3
- Half Bathrooms: 1
- Upper Floor Baths: 2
- Upper - Full Baths: 2
- Main Floor Baths: 1
- Main - 1/2 Baths: 1
- Lower Floor Baths: 1
- Lower - Full Baths: 1
- Total Bedrooms: 5
- Bedrooms Upper: 4
- Bedrooms Lower: 1
Additional Information
- Shared Amenities: Jog/Walk Path, Pool - Outdoor, Club House, Common Grounds, Tennis Courts, Tot Lots/Playground
- Shared Pool: Yes
- Pool: Yes
Exterior
- Porch/Patio/Deck: Deck(s)
Parking
- Garage: Yes
- Garage Spaces: 2
- Total Spaces: 2
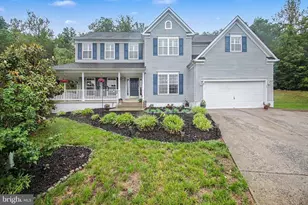
- Parking Type: Attached Garage
- Garage Description: Garage - Front Entry
Location
- County: STAFFORD
- Subdivision: AUSTIN RIDGE
- Cross Streets: Lafayette Street
- Driving Directions: please use gps
School Information
- School District: Stafford County Public Schools
- Elementary School: Anthony Burns
- Middle School: Rodney Thompson
- High School: Colonial Forge
Community
- Association: Yes
- Assoc. Name: AUSTIN RIDGE
- Assoc. Fees Include: Common Area Maintenance, Trash
- Pets Allowed: Yes
- Pets: Cats OK, Dogs OK
Heating & Cooling
- Central air: Yes
- Cooling Type: Central A/C
- Cooling Fuel: Electric
- Heating Type: Heat Pump(s)
- Heating Fuel: Natural Gas
- Water Heater: Natural Gas
Utilities
- Sewer: Public Sewer
- Water: Public
- Utility Description: Electric Available, Natural Gas Available, Sewer Available, Water Available
Structural Information
- Architectural Style: Traditional
- Structure Type: Detached
- Construction: Vinyl Siding
- Basement: Yes
- Basement Entrance: Yes
- Basement Desc.: Fully Finished, Outside Entrance, Rear Entrance, Walkout Level
- Foundation: Concrete Perimeter
- Roof: Architectural Shingle
- Stories Description: Lower 1, Main, Upper 1
- Square Feet: 4,261
- Sq. Ft. Source: Estimated
- Living Area: 3,929 Sq. Ft.
- Finished Above Grnd: 2,884 Sq. Ft.
- Finished Below Grnd: 1,045 Sq. Ft.
- Year Built: 2000
- Year Built Source: Assessor
- Property Condition: Very Good
Unit Information
- Bathrooms-Lower: 1
- Bedrooms-Lower: 1
Lot Features
- Property View: Trees/Woods
- Lot Size (Acres): 0.81
- Lot Size (Sq. Ft.): 35,183
- Lot Size Source: Assessor
- Zoning: PD1
- Lot Description: Backs to Trees, Pipe Stem, Private, Secluded
- Fencing (Description): Rear, Partially
Financial Considerations
- Price Per Sq. Ft.: $247.92
- Association Fee: $90
- Assoc Fee Freq.: Monthly
- Assessment Year: 2025
- County Tax: $5,141
- County Tax Freq: Annually
- Tax w/Assessment: $556,600
- Tax Amount: $5,214
- Tax Year: 2025
- Terms: Standard Sale
- Tax Total Finished Sq. Ft.: 2884
Disclosures and Reports
- Ownership: Fee Simple
- Inclusions: built-in-microwave, ceiling fans, dishwasher, disposer, fireplace screen/door, garage opener, refrigerator with ice maker, stove/range, window treatments
- Section: 4C
- Lot Number: 410
Listed by Century 21 Redwood Realty, Natalie Gunn
Sold by Berkshire Hathaway HomeServices PenFed Realty, William R Montminy Jr.