This is a carousel with tiles that activate property listing cards. Use the previous and next buttons to navigate.
1/1
$300,000
This is a carousel with tiles that activate property listing cards. Use the previous and next buttons to navigate.
1/1
Property Description
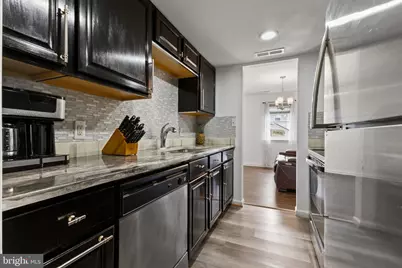
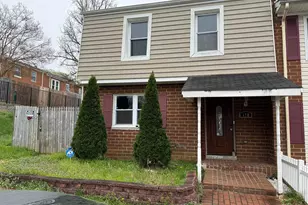
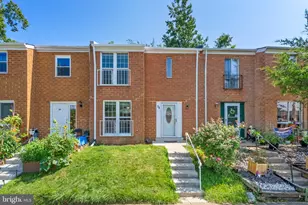
Welcome to this well-maintained and charming home in the established community of Stafford. The main level features an inviting living area that flows into a functional kitchen with plenty of storage. Generously sized bedrooms provide flexibility for work, rest, or play. Outside, enjoy a private yard perfect for relaxing or hosting small gatherings. Conveniently located near I-95, shopping, dining, and local amenities, this home offers easy access for commuting while still providing a sense of community. A great opportunity for buyers seeking affordability, convenience, and value in a desirable Stafford location.
Full Property Details
Full Property Details for 131 Oak Dr
General
- Sold For: $300,000
- HOA FEE: $52/month
- HOA FEE FREQ.: Annually
- Taxes: $2,373 (2025)
- Status: Closed
- Type: Townhouse
- Source: BrightMLSMidAtlantic
- MLS ID: VAST2048698
- Added to Site: 66 day(s) ago
Interior
- Appliances: Refrigerator, Stove, Washer, Built-In Microwave, Dryer
Rooms
Bathrooms
- Total Bathrooms: 2
- Full Bathrooms: 1
- Half Bathrooms: 1
- Upper Floor Baths: 1
- Upper - Full Baths: 1
- Main Floor Baths: 1
- Main - 1/2 Baths: 1
Bedrooms
- Total Bedrooms: 3
- Bedrooms Upper: 3
Parking
- Parking Type: On Street
Location
- County: STAFFORD
- Subdivision: STAFFORD OAKS
- Driving Directions: I-95 to Exit 140. East on Courthouse Rd towards RT 1. Left on RT 1. Left on Bells Hill Rd. Left on Oak Dr.
School Information
- School District: Stafford County Public Schools
Community
- Association: Yes
Heating & Cooling
- Cooling Type: None
- Cooling Fuel: Electric
- Heating Type: Central
- Heating Fuel: Electric
- Water Heater: Electric
Utilities
- Sewer: No Sewer System
- Water: None
Structural Information
- Architectural Style: Colonial
- Structure Type: Interior Row/Townhouse
- Construction: Brick Front, Shingle Siding
- Foundation: Other
- Stories Description: Main, Upper 1
- Square Feet: 1,302
- Sq. Ft. Source: Assessor
- Living Area: 1,302 Sq. Ft.
- Finished Above Grnd: 1,302 Sq. Ft.
- Year Built: 1976
- Year Built Source: Assessor
Lot Features
- Lot Size (Acres): 0.03
- Lot Size (Sq. Ft.): 1,498
- Lot Size Source: Assessor
- Zoning: R2
Financial Considerations
- Price Per Sq. Ft.: $222.73
- Association Fee: $620
- Assoc Fee Freq.: Annually
- Assessment Year: 2025
- City/TownTax Freq: Annually
- County Tax: $2,339
- County Tax Freq: Annually
- Tax w/Assessment: $253,300
- Tax Amount: $2,373
- Tax Year: 2025
- Terms: Standard Sale
- Tax Total Finished Sq. Ft.: 1302
Disclosures and Reports
- Ownership: Fee Simple
- Section: 2A
- Lot Number: 31
Listed by EXP Realty, LLC, Maribel Reyes
Sold by Samson Properties, Jorge M Najarro

Get Pre-Approved Today
Schools
Schools serving 131 Oak Dr
School District:Stafford County Public Schools
| Name | Grades | Distance |
|---|---|---|
Anthony Burns Elementary School 60 Gallery Road, Stafford, VA 22554 | K-5 | 1 mi |
Stafford Middle School 101 Spartan Drive, Stafford, VA 22554 | 6-8 | 1.4 mi |
Brooke Point High School 1700 Courthouse Road, Stafford, VA 22554 | 9-12 | 1.6 mi |
Disclaimer:
School attendance boundaries provided by ATTOM Data Solutions and are for reference only. Contact the school directly to verify enrollment eligibility.
Price & Sales History for 131 Oak Dr
Date
Details
Price
Change
Source
5/22/2026
Sold
$300,000
3.45%
MLS
5/01/2026
Listed
$290,000
—
MLS
Disclaimer: Historical sales information is derived from public records provided by the county offices. Information is not guaranteed and should be independently verified.
131 Oak Drive, Stafford, VA 22554 (MLS# VAST2048698) is a Townhouse property that was sold at $300,000 on May 22, 2026. Want to learn more about 131 Oak Drive? Do you have questions about finding other Townhouse real estate for sale in Stafford? You can browse all Stafford real estate or contact a Coldwell Banker agent to request more information.