This is a carousel with tiles that activate property listing cards. Use the previous and next buttons to navigate.
1/1
$660,000
This is a carousel with tiles that activate property listing cards. Use the previous and next buttons to navigate.
1/1
Property Description
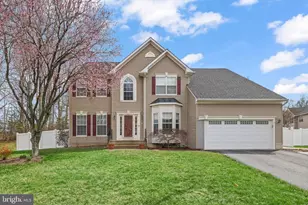
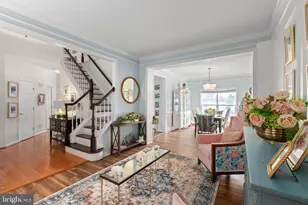
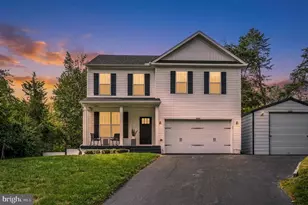
CANCELLED OPEN HOUSE ON 3-29-26!**Beautifully maintained by its original owners, this home truly reflects immense pride of ownership and offers flexible living with thoughtful updates throughout. The main level features a private office and a bedroom with an attached full bathroom-perfect for guests or multi-generational living. You will love cooking in the sun-filled kitchen, which features stainless steel appliances, Corian countertops, ample cabinets, and a pantry. With the adjoining family room, entertaining in this open area is perfect. The nearby dining room is large enough to host gatherings. Upstairs, you'll find four spacious bedrooms, each with all-new carpet, a ceiling fan and ample closet space. The primary suite impresses with a vaulted ceiling, dual closets, and a beautifully updated ensuite featuring brand-new LVP flooring, a soaking tub, separate vanities, and a brand new frameless, shower door. The fully finished basement provides even more living space with a huge recreation room, a den area, a half bathroom, and a convenient storage room. Step outside to enjoy the fully fenced backyard with a stamped concrete patio-ideal for relaxing or entertaining. The yard is equipped with a full inground sprinkler system and will soon showcase blooming dogwood and crepe myrtle trees. Major updates include a new roof (2024), garage door (2025), and upper-level HVAC (2026), offering peace of mind for years to come. Located in the desirable St. George's Estates community, this home offers a tucked-away feel while still being just minutes from Garrisonville Rd. Enjoy the neighborhood amenities, including the playground, walking paths, sports courts, and scenic pond. And you are just a short drive from shopping, restaurants, commuter lots, and I95. Call for your tour today!
Full Property Details
Full Property Details for 15 St Adams Dr
General
- Sold For: $660,000
- HOA FEE: $38/month
- HOA FEE FREQ.: Annually
- Taxes: $5,010 (2025)
- Status: Closed
- Type: Single Family
- Source: BrightMLSMidAtlantic
- MLS ID: VAST2046838
- Added to Site: 61 day(s) ago
Interior
- Interior Features: Combination Dining/Living, Window Treatments
- Fireplace: Yes
- Number of Fireplaces: 1
- Fireplace(s): Gas/Propane
- Appliances: Built-In Microwave, Dishwasher, Disposal, Dryer, Washer, Stove, Refrigerator
- Flooring: Vinyl, Carpet, Hardwood
Rooms
Bathrooms
- Total Bathrooms: 4
- Full Bathrooms: 3
- Half Bathrooms: 1
- Upper Floor Baths: 2
- Upper - Full Baths: 2
- Main Floor Baths: 1
- Main - Full Baths: 1
- Lower Floor Baths: 1
- Lower - 1/2 Baths: 1
Bedrooms
- Total Bedrooms: 5
- Bedrooms Upper: 4
- Bedrooms Main & Up: 1
Other Rooms
- Laundry: Main Floor
Additional Information
- Shared Amenities: Tot Lots/Playground, Tennis Courts, Jog/Walk Path
Exterior
- Exterior Features: Lawn Sprinkler
- Porch/Patio/Deck: Patio(s)
Parking
- Garage: Yes
- Garage Spaces: 2
- Total Spaces: 4
- Parking Type: Attached Garage, Driveway
- Garage Description: Garage - Front Entry, Garage Door Opener
Location
- County: STAFFORD
- Subdivision: ST GEORGES ESTATES
- Driving Directions: From 610 to Joshua Rd second left on St Georges Dr and first right on St Adams Dr.
School Information
- School District: Stafford County Public Schools
- Elementary School: Rockhill
- Middle School: A.G. Wright
- High School: Mountain View
Community
- Association: Yes
- Assoc. Name: ST. GEORGE’S ESTATES HOA INC
- Assoc. Fees Include: Common Area Maintenance
Heating & Cooling
- Central air: Yes
- Cooling Type: Central A/C
- Cooling Fuel: Electric
- Heating Type: Heat Pump(s)
- Heating Fuel: Electric, Natural Gas
- Water Heater: Natural Gas
Utilities
- Sewer: Public Sewer
- Water: Public
Structural Information
- Architectural Style: Colonial
- Structure Type: Detached
- Construction: Vinyl Siding
- Basement: Yes
- Basement Desc.: Fully Finished, Walkout Stairs
- Foundation: Other
- Stories Description: Lower 1, Main, Upper 1
- Square Feet: 3,882
- Sq. Ft. Source: Estimated
- Living Area: 3,882 Sq. Ft.
- Finished Above Grnd: 2,882 Sq. Ft.
- Finished Below Grnd: 1,000 Sq. Ft.
- Year Built: 2004
- Year Built Source: Assessor
- Property Condition: Very Good
Unit Information
Unit 1
- Bathrooms-Lower: 1
Lot Features
- Lot Size (Acres): 0.21
- Lot Size (Sq. Ft.): 9,147
- Lot Size Source: Assessor
- Zoning: R1
- Fencing (Description): Vinyl, Rear
Financial Considerations
- Price Per Sq. Ft.: $225.19
- Association Fee: $455
- Assoc Fee Freq.: Annually
- Assessment Year: 2025
- City/TownTax Freq: Annually
- County Tax: $4,940
- County Tax Freq: Annually
- Tax w/Assessment: $534,900
- Tax Amount: $5,010
- Tax Year: 2025
- Terms: Standard Sale
- Tax Total Finished Sq. Ft.: 2882
Disclosures and Reports
- Ownership: Fee Simple
- Section: 5
- Lot Number: 325
Listed by Redfin Corporation, Juli A Hawkins
Sold by Samson Properties, DAISY SOLEDAD CORDOVA-LOPEZ

Get Pre-Approved Today
Schools
Schools serving 15 St Adams Dr
School District:Stafford County Public Schools
| Name | Grades | Distance |
|---|---|---|
Rockhill Elementary School 50 Wood Drive, Stafford, VA 22556 | K-5 | 0.8 mi |
Andrew G. Wright Middle School 100 Wood Drive, Stafford, VA 22556 | 6-8 | 0.6 mi |
Mountain View High School, Stafford, VA 2135 Mountain View Road, Stafford, VA 22556 | 9-12 | 1 mi |
Disclaimer:
School attendance boundaries provided by ATTOM Data Solutions and are for reference only. Contact the school directly to verify enrollment eligibility.
Price & Sales History for 15 St Adams Dr
Date
Details
Price
Change
Source
4/30/2026
Sold
$660,000
1.69%
MLS
3/27/2026
Listed
$649,000
—
MLS
Disclaimer: Historical sales information is derived from public records provided by the county offices. Information is not guaranteed and should be independently verified.
15 Saint Adams Drive, Stafford, VA 22556 (MLS# VAST2046838) is a Single Family property that was sold at $660,000 on April 30, 2026. Want to learn more about 15 Saint Adams Drive? Do you have questions about finding other Single Family real estate for sale in Stafford? You can browse all Stafford real estate or contact a Coldwell Banker agent to request more information.